
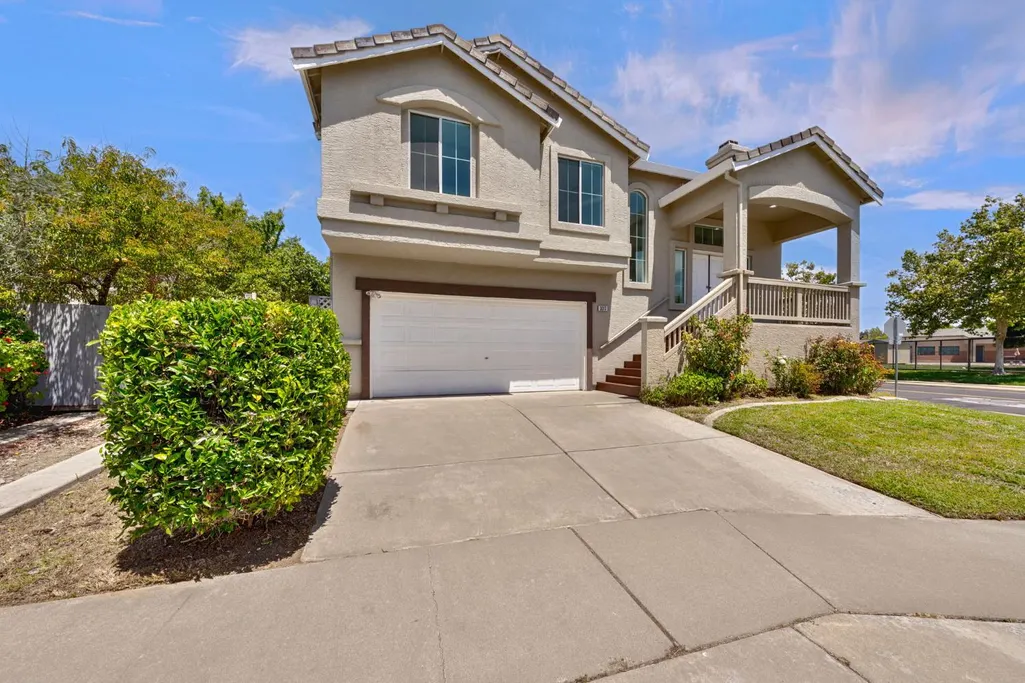
Address
3013 Babson Drive, Elk Grove, CA
Price
$ 640,000
Property Attributes
- MLS#226042901
- TypeSingle Family
- Listing Status Active
- CountySACRAMENTO
- CityElk Grove
- AreaElk Grove
- NeighborhoodLaguna West
- Zip95758
- StyleContemporary
- Year Built1997
- Price$ 640,000
- Bedrooms4
- Full Bathrooms3
- Half Bathrooms1
- Sqr Footage2187
- Lot Size0.2043 Acres
Data Source:
MetroList MLS
Property Description
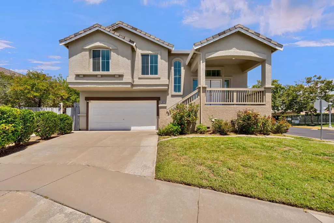
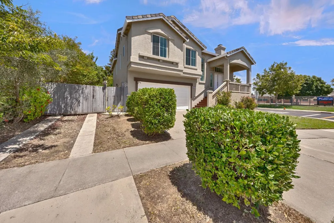
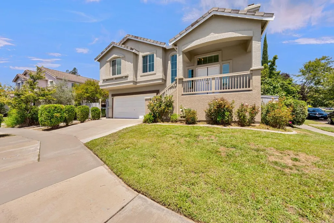
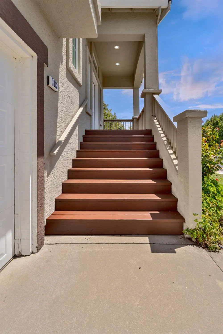
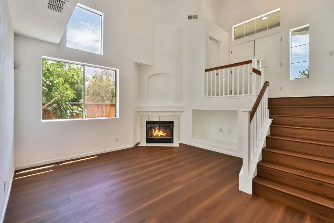
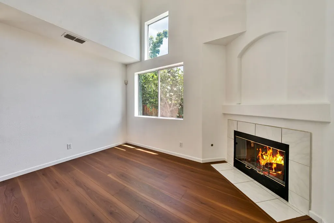
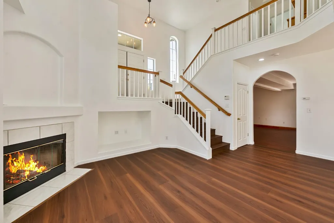
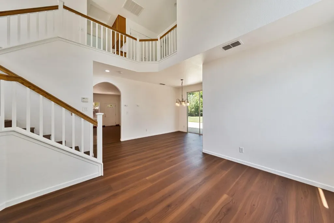
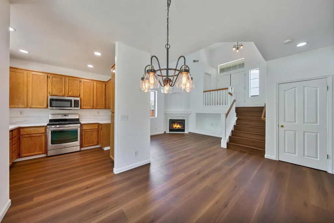
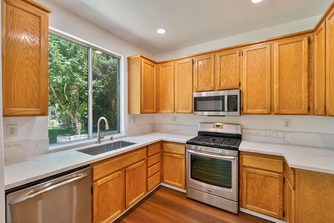
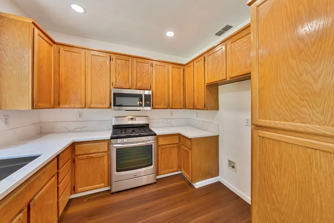
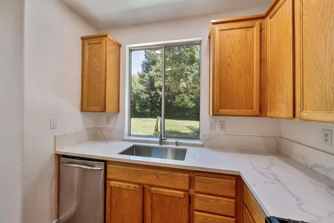
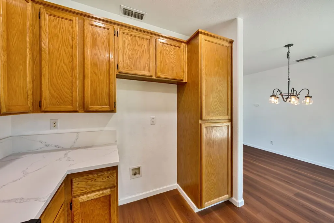
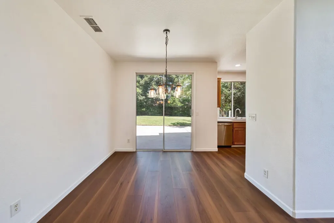
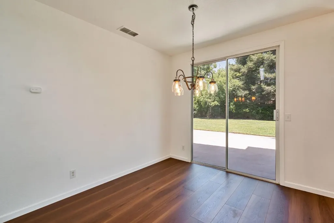
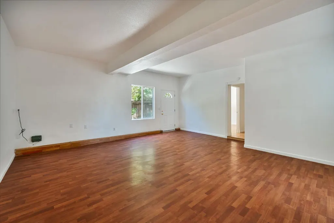
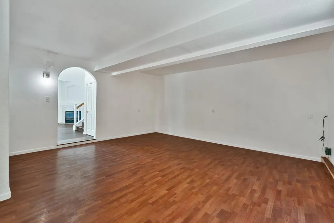
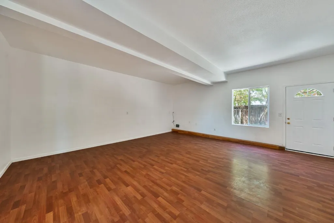
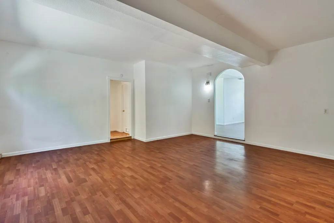
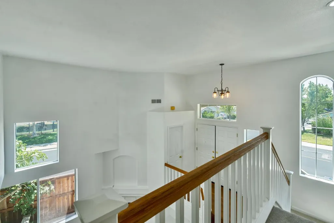
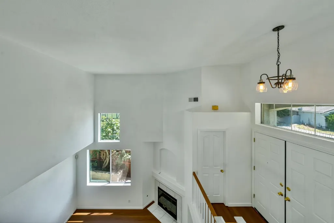
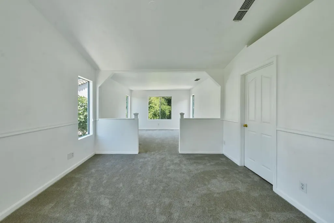
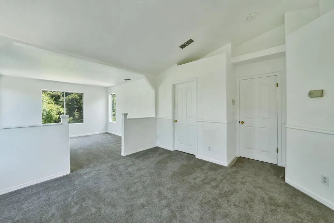
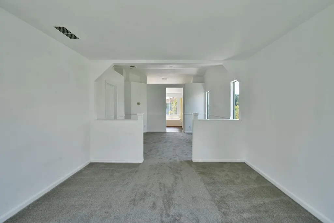
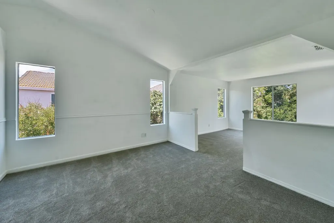
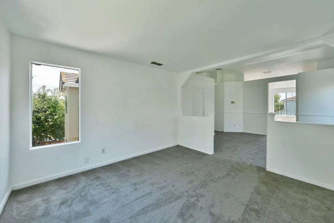
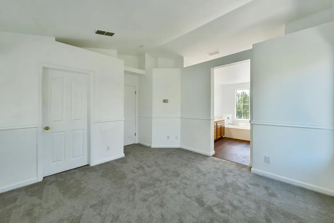
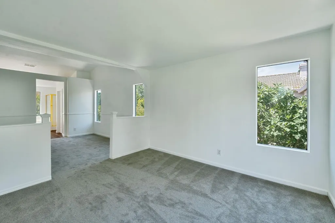
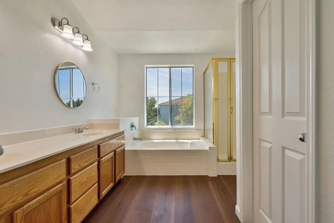
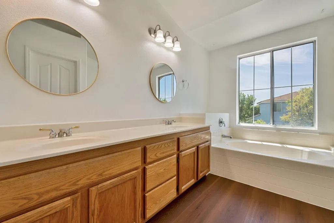
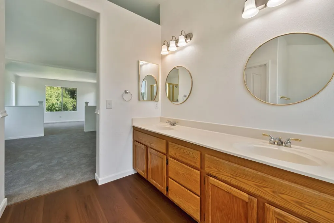
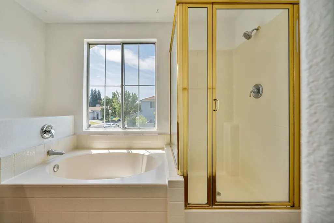
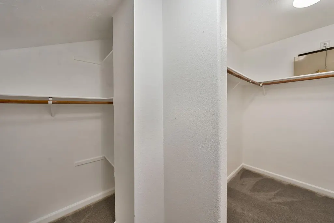
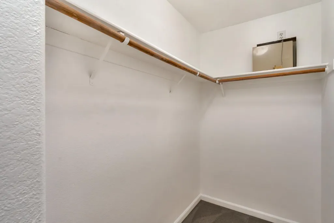
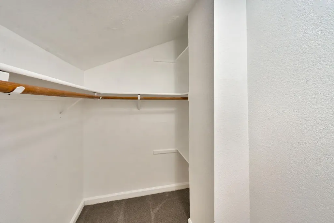
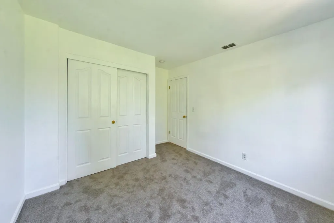
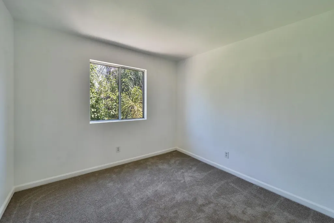
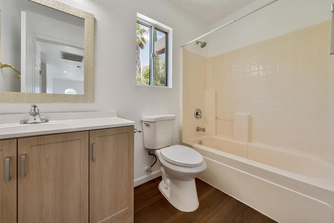
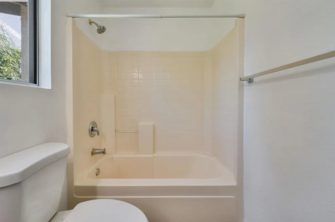
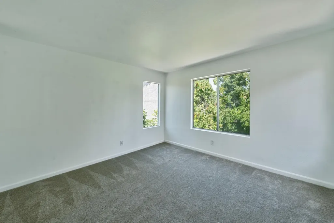
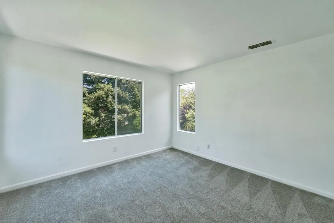
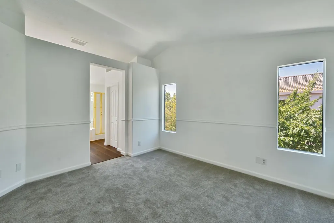
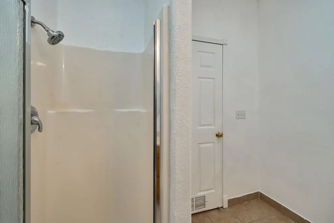
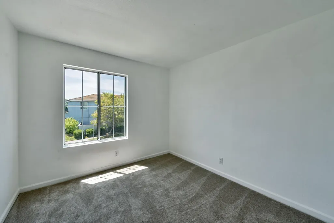
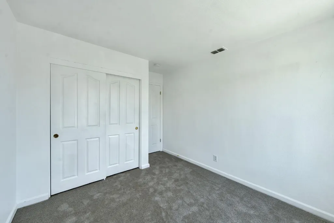
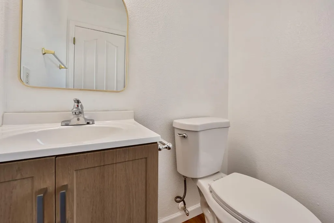
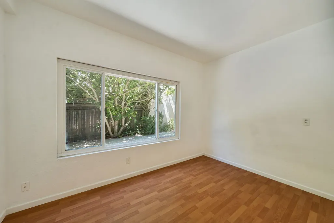
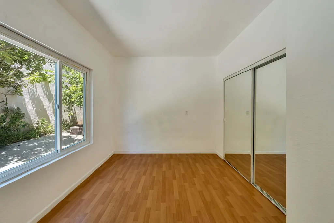
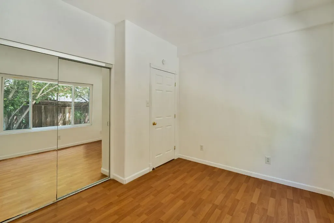
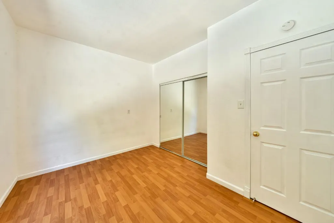
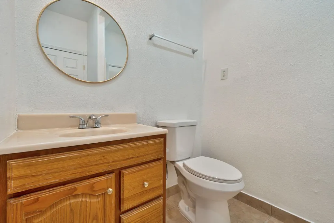
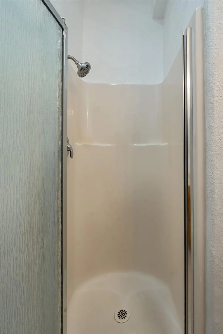
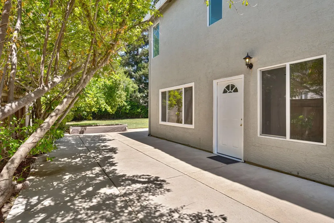
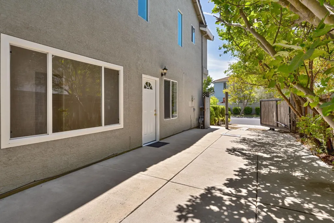
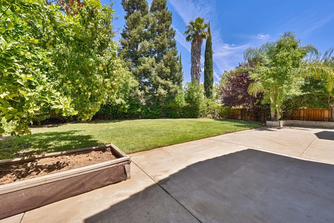
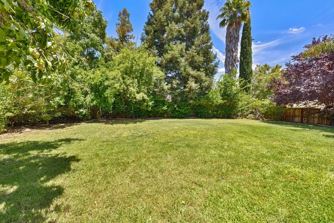
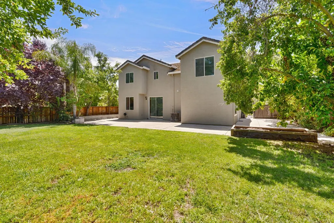
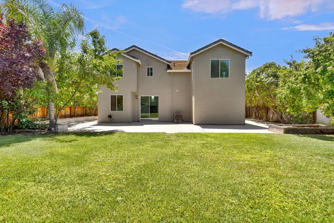
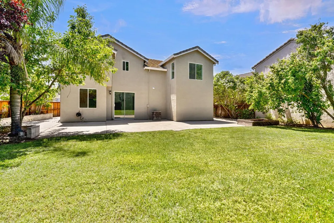
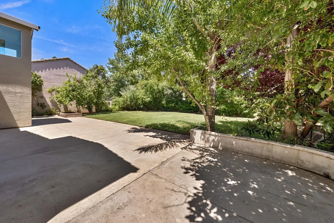
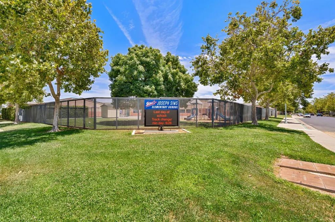
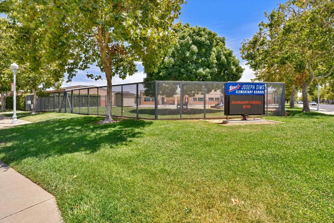
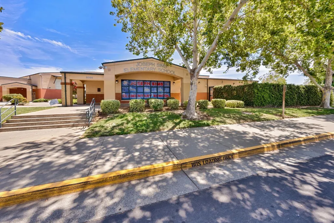
Nicely updated tri-level Laguna West neighborhood home offers 4BD/4Bath, and just steps from Joseph Sims Elementary School. Features include new kitchen counters; farm sink; and faucet; fresh interior paint; new flooring; and carpet; with updated new bathrooms; new lighting; new side garage entry door. Vaulted ceilings and a spacious great room. There is a cozy fireplace to create an open inviting feel. Convenient downstairs bedroom with full bath. Large primary suite with sunken tub and separate shower stall. Garage conversion adds valuable living space for family movie night, or spacious gym or game room, yoga room. Side yard with concrete patio, RV/boat parking, with parking for multiple vehicles. Very large back yard perfect for family gatherings with multiple fruit trees. Close to stores and restaurants. Move‑in ready with modern updates throughout. Location offers Parks, walking trails and greenbelts. Great for a family or a home based business.
| Price History | |
|---|---|
| 7/6/2026 | Listed $650,000 |
| 8/11/2026 | 2$640,000 |
General Features
| Sewer | Public Sewer |
|---|---|
| Heating | Central |
| Cooling | Central |
| Utilities | Cable Available,Public,Sewer In & Connected,Internet Available,Underground Utilities |
| Roof | Tile |
| Appliances | Free Standing Gas Range,Dishwasher,Disposal,Microwave |
| HOA Fee | 87 |
| Garage Spaces | 0.0 |
| Association Fee Includes | Other |
| Patio/Porch Features | Front Porch,Back Porch |
| Architectural Style | Contemporary |
| Restrictions | Board Approval,Exterior Alterations |
| Construction Materials | Stucco,Wood |
| Pets Allowed | Yes |
| Year Built | 1997 |
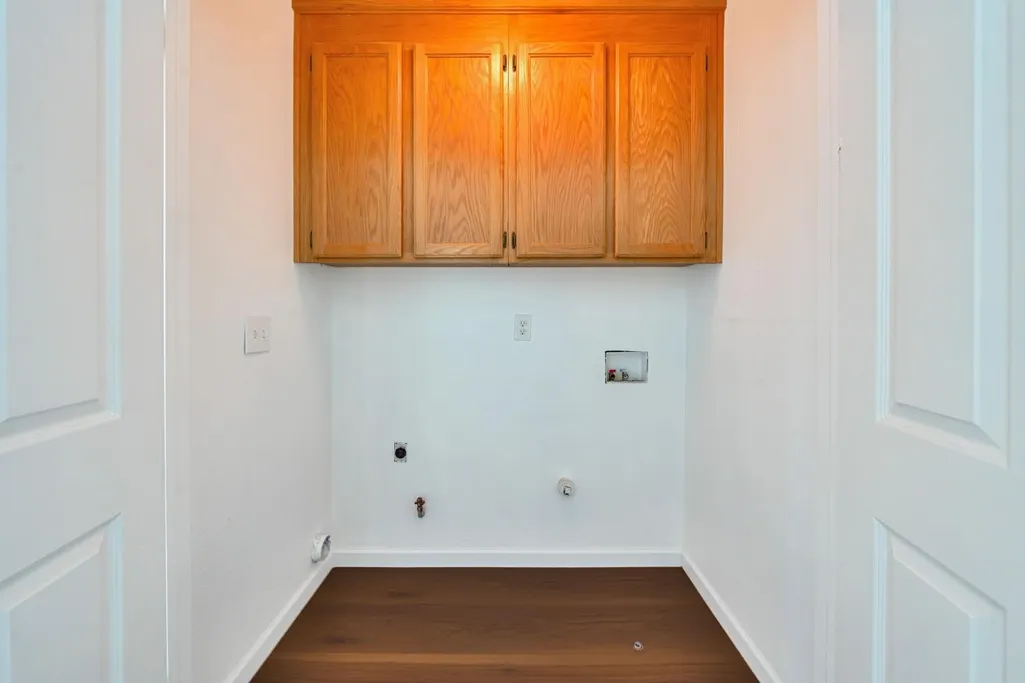
| Electric | 220 Volts in Laundry |
| View | Other |
| Stories Count | 2 |
| Levels | Two |
| Property Subtype | Single Family Residence |
| Assoc Fee Paid Per | Quarterly |
| County | Sacramento |
| Property Type | Residential |
| Association Amenities | Clubhouse,Park |
| HOA | Yes |
| Subdivision Name | Laguna West |
| Facing Direction | West |
| Full Baths | 3 |
| Close Price | 0.0 |
| Status | Active |
| Directions | From I-5,Exit Laguna Blvd,Right on Harbor Point Dr,Left on Galen,Right on Babson. |
| City | Elk Grove |
| Senior Community Y/N | No |
| High School District | Elk Grove Unified |
| Zoning Description | RD-7 |
| Open Parking Spaces | 0.0 |
| MLS Area | 10758 |
| Lot Size Square Feet | 8899.0 |
| Carport Spaces | 0.0 |
| Home Warranty Y/N | No |
| Standard Status | Active |
| Middle/Junior School District | Elk Grove Unified |
| Elementary School District | Elk Grove Unified |
| Year Built Source | Builder |
Interior Features
| Flooring | Carpet,Luxury Vinyl Plank,Wood |
|---|---|
| Total Fireplaces | 1 |
| Fireplace Features | Living Room |
| Window Features | Dual Pane Partial |
| Laundry Features | Cabinets,Electric,Gas Hook-Up,Upper Floor,Inside Room |
| Total Bedrooms | 4 |
| LivingAreaSource | Appraiser |
| Kitchen Features | Breakfast Area,Tile Counter |
| Total Baths | 4 |
| 1/2 Baths | 1 |
| Bedrooms Possible | 5 |
| Primary Bathroom Features | Shower Stall(s),Double Sinks,Tub,Window |
| Living Room Features | Great Room |
| Dining Room Features | Dining/Family Combo |
| RoomBathsOtherFeatures | Shower Stall(s),Tub,Window |
Exterior Features
| Fencing | Back Yard,Fenced |
|---|---|
| Parking Features | RV Access,Converted Garage,RV Possible,Uncovered Parking Space |
| Lot Features | Auto Sprinkler F&R,Corner |
| Water Source | Public,Meter on Site |
| Total Parking | 0.0 |
| Land Use | Residential |
| Foundation Details | Slab |
| Spa | No |
| Lot Size Acres | 0.2043 |
| Road Surface Type | Paved |
| Private Pool | No |
| Lot Size Source | Appraiser |
| Road Responsibility | Public Maintained Road |
| Horse Y/N | No |
Amenities
- Foreclosure
- Views
- Short Sale
- New Construction
- Adult 55+
- Lease To Own
- No HOA Fees
- Furnished
- Primary On Main
- Air Conditioning
- Seller Finance
- Green
- Fixer Upper
- Horse
- Golf
- Fireplace
- Deck
- Garage
- Basement
- Pool
Property vs Single Family Average in 95758
Price
Year Built
Visits

 All data, photos, visualizations, and information regarding a property, including the property's compliance with state and local legal requirements and all measurements and calculations of area, have been obtained from various sources, and may include such material that has been generated by use of artificial intelligence. Such information and material have not been and will not be verified for accuracy by the listing broker or the multiple listing service, and are not guaranteed as complete, accurate or reliable. Such information and material should be independently reviewed and verified for accuracy. This information and material are intended for the personal use of consumers and may not be used for any purpose other than to identify prospective properties consumers may be interested in purchasing. Copyright ©2026 Bay Area Real Estate Information Services, Inc. All Rights Reserved.
 All information deemed reliable but not guaranteed. All properties are subject to prior sale, change or withdrawal. Neither listing broker(s) or information provider(s) shall be responsible for any typographical errors, misinformation, misprints and shall be held totally harmless. Listing(s) information is provided for consumer's personal, non-commercial use and may not be used for any purpose other than to identify prospective properties consumers may be interested in purchasing. The data relating
