
Views - Golf Course - Primary on Main - Eco Friendly











Address
14993 Retreats Trail Court, Rancho Murieta, CA
Price
$ 849,800
Property Attributes
- MLS#226083627
- TypeSingle Family
- Listing Status Active
- CountySACRAMENTO
- CityRancho Murieta
- AreaRancho Murieta
- NeighborhoodNorth Rancho Murieta - Retreats
- Zip95683
- StyleSpanish
- Year Built2017
- Price$ 849,800
- Bedrooms3
- Full Bathrooms2
- Half Bathrooms2
- Sqr Footage3069
- Lot Size0.1125 Acres
Data Source:
MetroList MLS
Property Description
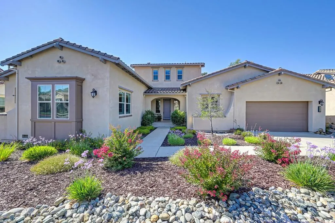
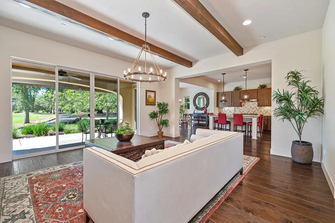
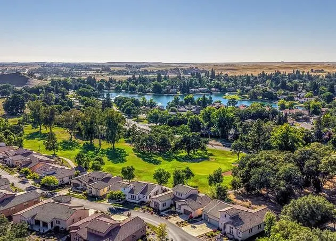
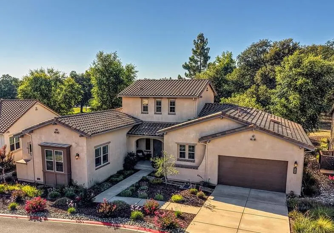
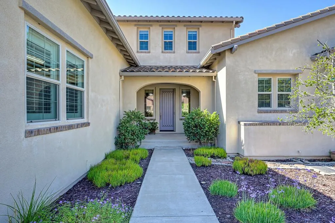
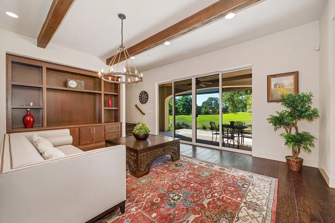
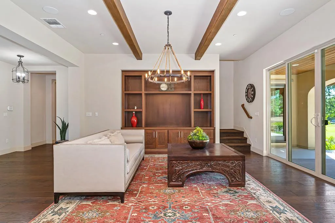
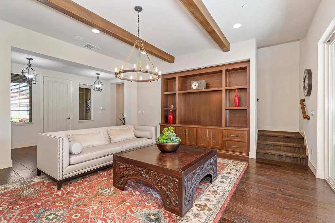
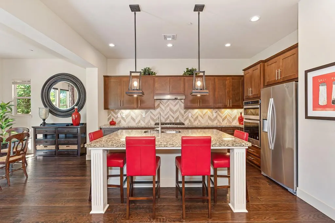
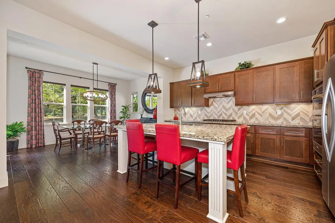
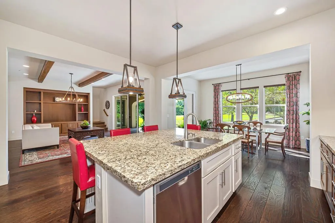
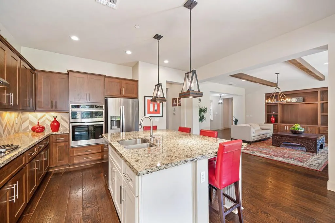
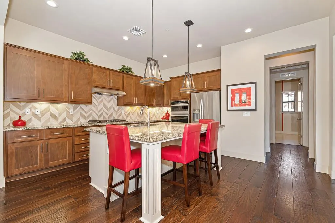
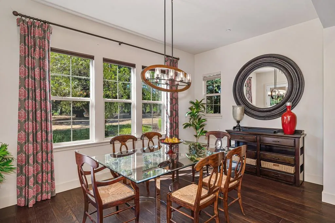
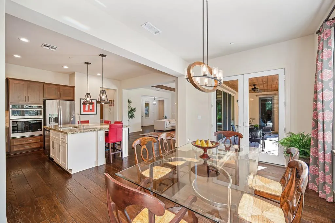
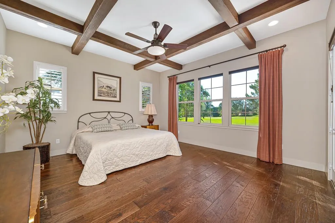
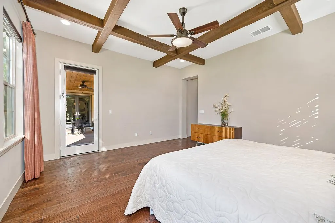
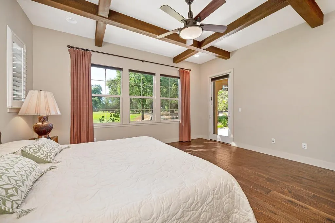
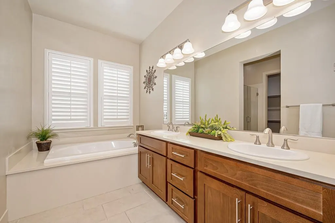
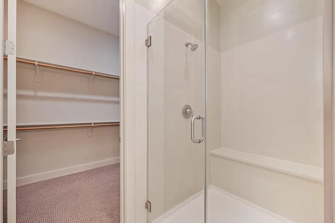
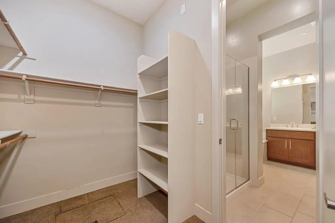
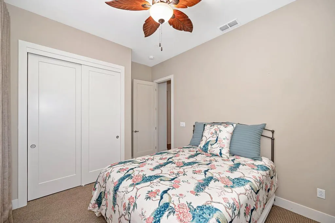
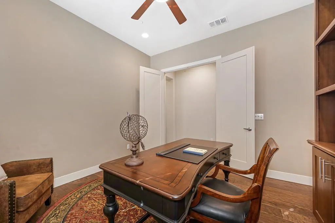
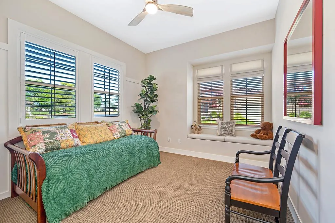
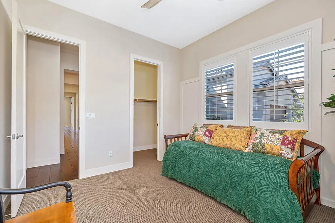
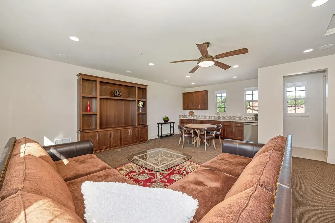
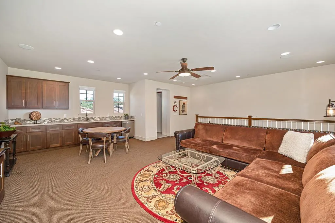
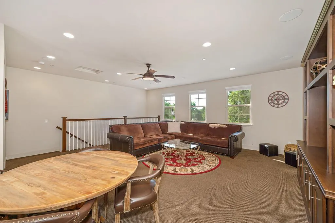
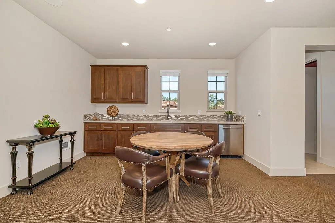
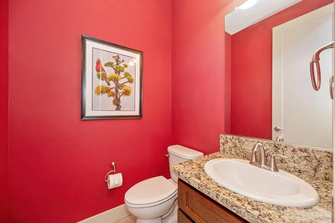
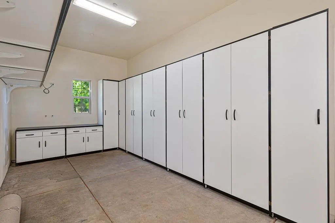
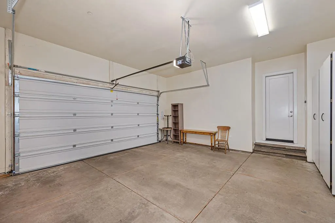
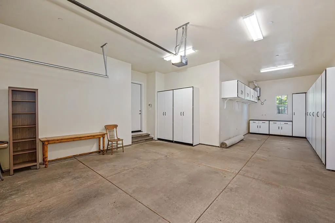
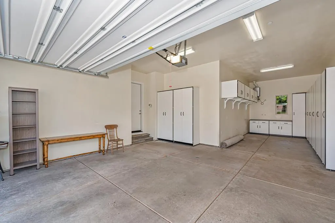
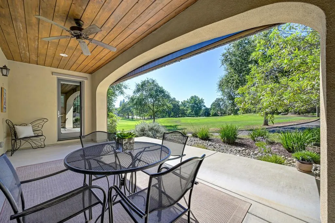
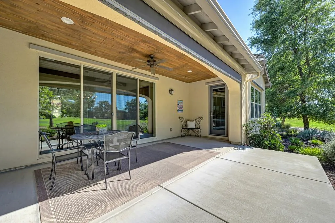
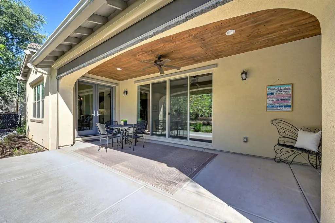
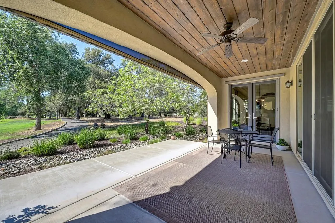
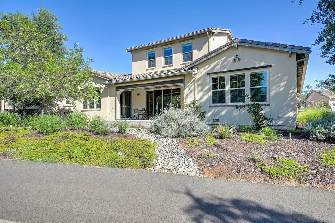
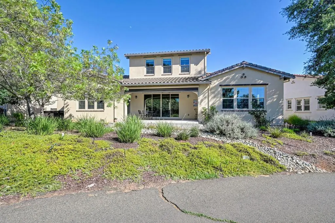
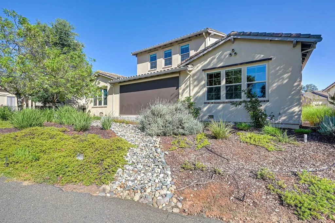
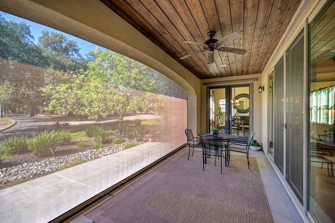
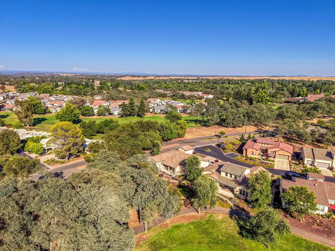
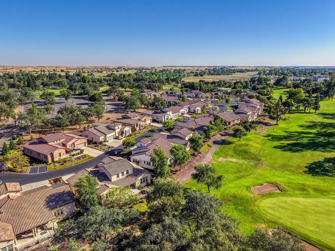
STUNNING HOME WITH PANORAMIC VIEWS OF THE RANCHO MURIETA NORTH CHAMPIONSHIP GOLF COURSE 11TH FAIRWAY AND GREEN. Grand entertainer's home located in resort style setting has open and flowing floor plan with tall beam ceilings, walls of glass and covered veranda with breathtaking golf course views. Exceptional former model home has 3,069 sf with main floor living, three bedrooms, office, two full bathrooms, two half baths plus upstairs game/flex room which can convert to fourth bedroom. Exquisite designer interiors with hand-scraped engineered hardwood flooring, slab Granite and Quartz counters and baths, French doors, plantation shutters, 8 ft interior doors, beam ceilings plus built-in decorator cabinetry. Dramatic great room with beam ceilings, built-in media center and double slider doors leading to covered patio with knotty hardwood ceiling plus motorized retractable sun screen creating private California room. Stunning dining area has double French doors open to patio with vista view of the golf course and wooded greenbelt. Center island kitchen has espresso-stained wood Shaker cabinetry, slab Granite counters, diagonal design Travertine backsplash, oversized entertaining bar, pendant lighting and upscale stainless appliances including five burner gas stovetop. Primary suite with custom box beam ceiling, lighted ceiling fan, organized walk-in closet, and French door to covered patio. Luxurious primary bath has double vanities, slab Quartz, soaking tub and separate shower with seat. Large 3 car tandem garage with built-in alpine cabinets. Tile Roof and energy efficient Eagle Shield insulation. Association maintains front and back landscaping.
| Price History | |
|---|---|
| 7/3/2026 | Listed $889,800 |
| 8/1/2026 | 5$849,800 |
General Features
| Sewer | Public Sewer |
|---|---|
| Heating | Propane,Central,Smart Vent |
| Cooling | Ceiling Fan(s),Smart Vent,Central |
| Utilities | Cable Available,Electric,Sewer In & Connected,Internet Available,Underground Utilities,Propane,Other |
| Roof | Tile |
| Appliances | Built-In Electric Oven,Free Standing Refrigerator,Gas Cook Top,Gas Water Heater,Hood Over Range,Dishwasher,Disposal,Microwave,Dual Fuel,Self/Cont Clean Oven,Wine Refrigerator |
| HOA Fee | 388 |
| Garage Spaces | 3.0 |
| Association Fee Includes | MaintenanceGrounds |
| Patio/Porch Features | Front Porch,Covered Patio,Uncovered Patio,Enclosed Patio |
| Architectural Style | Spanish |
| Restrictions | Board Approval,Signs,Exterior Alterations,Tree Ordinance,Parking |
| Construction Materials | Stucco,Frame,Wood |
| Pets Allowed | Yes,Number Limit,Cats OK,Dogs OK |
| Year Built | 2017 |
| Electric | 220 Volts,220 Volts in Kitchen,220 Volts in Laundry |
| View | Panoramic,Garden/Greenbelt,Golf Course |
| Stories Count | 2 |
| Topography | Level,Trees Few |
| Levels | Two |
| Property Subtype | Single Family Residence |
| Assoc Fee Paid Per | Monthly |
| County | Sacramento |
| Property Type | Residential |
| Association Amenities | Playground,Dog Park,Exercise Course,Exercise Court,Game Court Exterior,Tennis Courts,Greenbelt,Trails,Lake,Other,Park |
| HOA | Yes |
| Energy Efficient | Appliances,Insulation,Construction,Lighting,Cooling,Roof,Doors,Heating,Windows |
| Subdivision Name | North Rancho Murieta - Retreats |
| Full Baths | 2 |
| Close Price | 0.0 |
| Status | Active |
| Directions | Proceed down Jackson Highway 16,Turn Left into Murieta Parkway in Rancho Murieta's North Gate,and right into Murieta Retreats onto Retreats Trail Ct. |
| City | Rancho Murieta |
| Senior Community Y/N | No |
| High School District | Elk Grove Unified |
| Zoning Description | RD-4 |
| Open Parking Spaces | 0.0 |
| MLS Area | 10683 |
| Lot Size Square Feet | 4901.0 |
| Carport Spaces | 0.0 |
| Home Warranty Y/N | No |
| Property Condition | Updated/Remodeled |
| Standard Status | Active |
| Middle/Junior School District | Elk Grove Unified |
| Elementary School District | Elk Grove Unified |
| Year Built Source | Assessor Agent-Fill |
Interior Features
| Interior Amenities | Formal Entry |
|---|---|
| Basement | None |
| Flooring | Carpet,Tile,Wood |
| Window Features | Caulked/Sealed,Dual Pane Full,Low E Glass Full,Window Coverings,Window Screens |
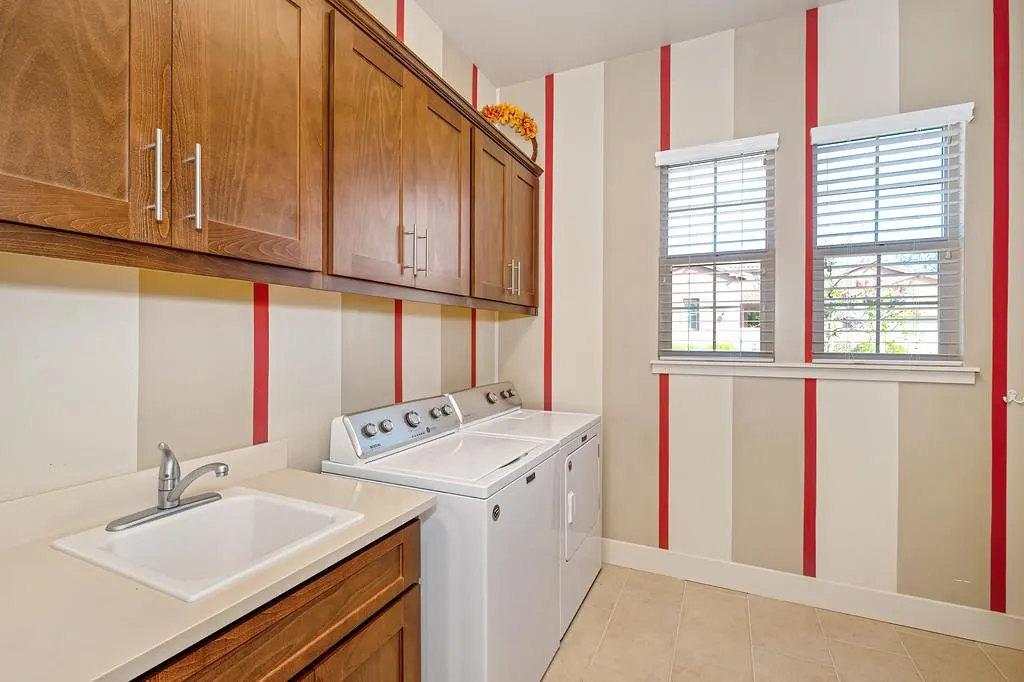
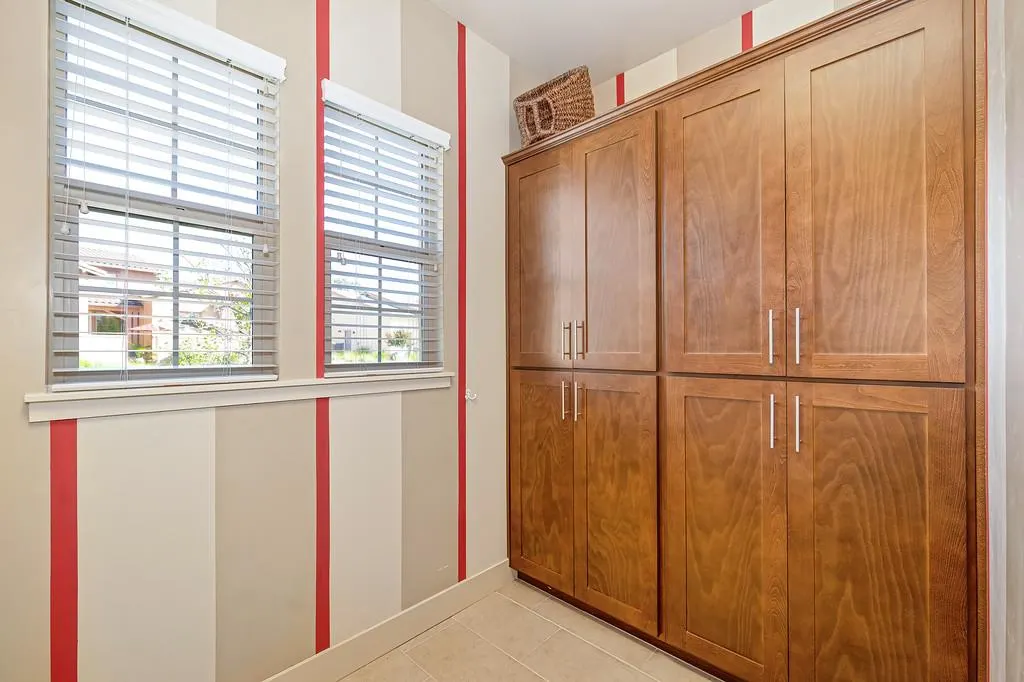
| Laundry Features | Cabinets,Dryer Included,Sink,Ground Floor,Washer Included,Inside Room |
| Total Bedrooms | 3 |
| Room Type | Primary Bathroom,Baths Other,Primary Bedroom,Bonus Room,Office,Dining Room,Game Room,Great Room,Kitchen,Laundry |
| LivingAreaSource | Assessor Auto-Fill |
| Kitchen Features | Breakfast Area,Pantry Cabinet,Granite Counter,Slab Counter,Island w/Sink |
| Total Baths | 4 |
| 1/2 Baths | 2 |
| Bedrooms Possible | 4 |
| Primary Bathroom Features | Shower Stall(s),Double Sinks,Soaking Tub,Walk-In Closet,Quartz,Window |
| Living Room Features | Great Room,View,Open Beam Ceiling |
| Dining Room Features | Dining Bar,Formal Area |
| Primary Bedroom Features | Ground Floor,Outside Access,Sitting Area |
| Family Room Features | View |
| RoomBathsOtherFeatures | Double Sinks,Tub w/Shower Over,Quartz |
Exterior Features
| Fencing | None |
|---|---|
| Parking Features | Private,Attached,Tandem Garage,Garage Facing Front,Interior Access |
| Lot Features | Adjacent to Golf Course,Auto Sprinkler F&R,Dead End,Gated Community,Shape Regular,Greenbelt,Landscape Back,Landscape Front,Low Maintenance |
| Water Source | Public,Meter on Site,Water District |
| Total Parking | 0.0 |
| Land Use | Residential |
| Foundation Details | Raised |
| Spa | No |
| Lot Size Acres | 0.1125 |
| Road Surface Type | Asphalt,Paved |
| Frontage Type | Golf Course |
| Private Pool | No |
| Lot Size Source | Assessor Auto-Fill |
| Other Equipment | Audio/Video Prewired |
| Road Responsibility | Private Maintained Road,Road Maintenance Agreement |
| Horse Y/N | No |
Amenities
- Foreclosure
- Views
- Short Sale
- New Construction
- Adult 55+
- Lease To Own
- No HOA Fees
- Furnished
- Primary On Main
- Air Conditioning
- Seller Finance
- Green
- Fixer Upper
- Horse
- Golf
- Fireplace
- Deck
- Garage
- Basement
- Pool
Property vs Single Family Average in 95683
Price
Year Built
Visits

 All data, photos, visualizations, and information regarding a property, including the property's compliance with state and local legal requirements and all measurements and calculations of area, have been obtained from various sources, and may include such material that has been generated by use of artificial intelligence. Such information and material have not been and will not be verified for accuracy by the listing broker or the multiple listing service, and are not guaranteed as complete, accurate or reliable. Such information and material should be independently reviewed and verified for accuracy. This information and material are intended for the personal use of consumers and may not be used for any purpose other than to identify prospective properties consumers may be interested in purchasing. Copyright ©2026 Bay Area Real Estate Information Services, Inc. All Rights Reserved.
 All information deemed reliable but not guaranteed. All properties are subject to prior sale, change or withdrawal. Neither listing broker(s) or information provider(s) shall be responsible for any typographical errors, misinformation, misprints and shall be held totally harmless. Listing(s) information is provided for consumer's personal, non-commercial use and may not be used for any purpose other than to identify prospective properties consumers may be interested in purchasing. The data relating
