
Price Reduction - Views - Eco Friendly
Address
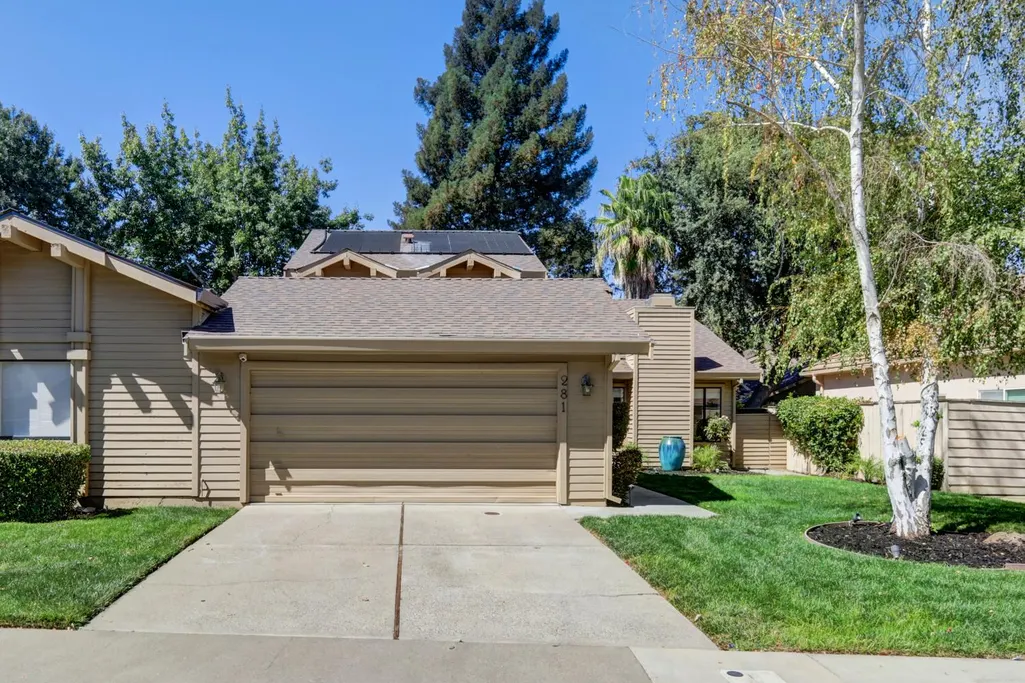
281 Portinao Circle, Sacramento, CA
Price
$ 638,000
Property Attributes
- MLS#226103698
- TypeSingle Family
- Listing Status Active
- CountySACRAMENTO
- CitySacramento
- AreaSacramento
- NeighborhoodCasa Do Rio
- Zip95831
- StyleContemporary
- Year Built1985
- Price$ 638,000
- Bedrooms3
- Full Bathrooms2
- Half Bathrooms1
- Sqr Footage2352
- Lot Size0.11 Acres
Data Source:
MetroList MLS
Property Description
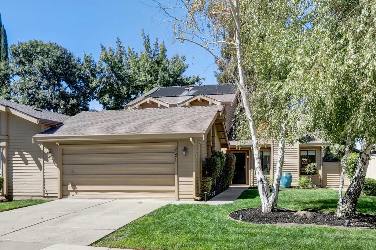
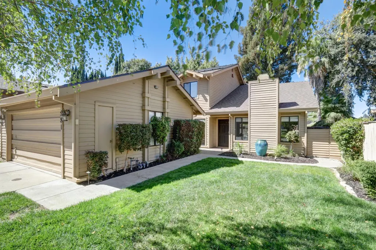
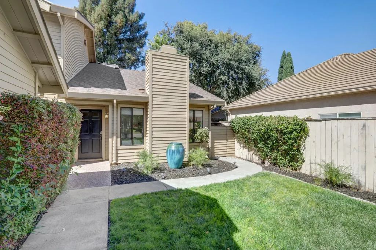
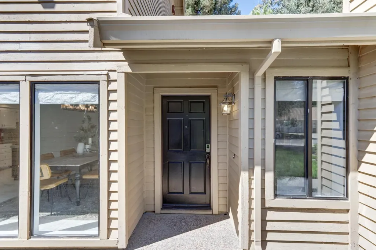
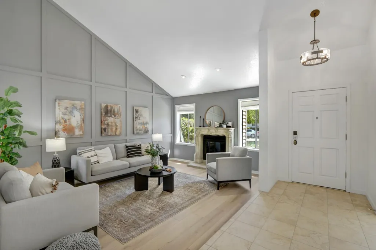
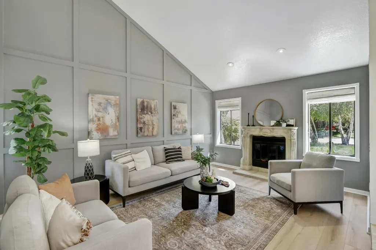
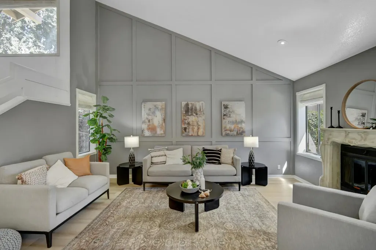
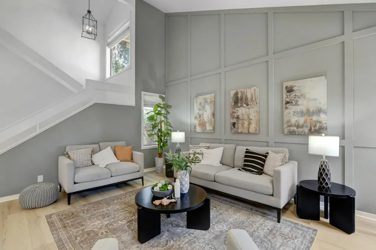
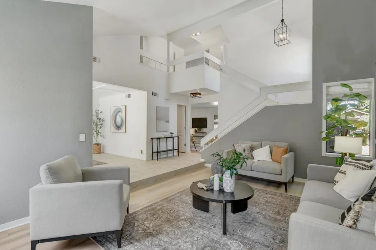
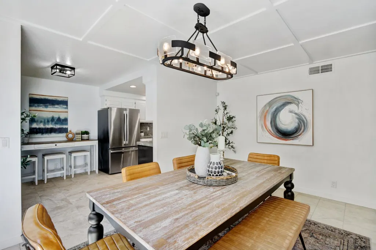
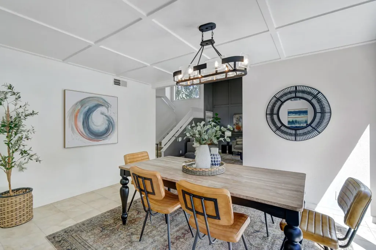
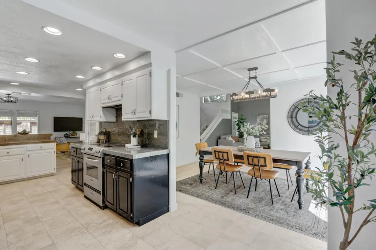
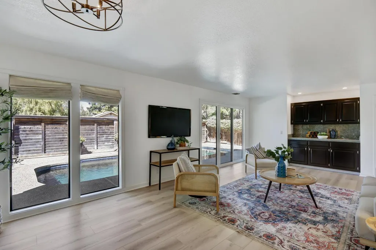
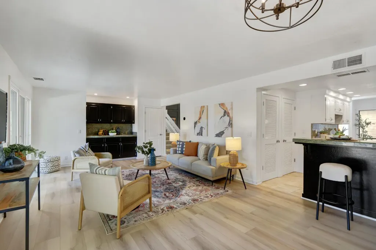
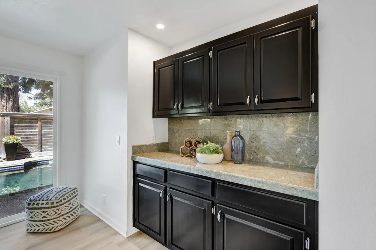
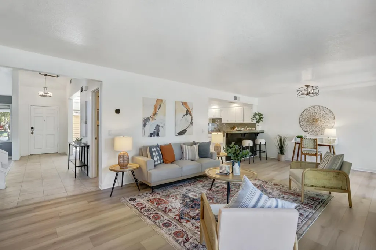
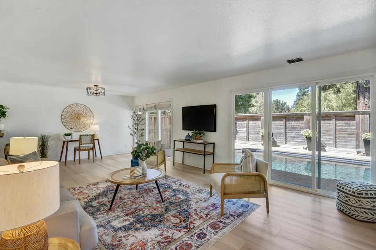
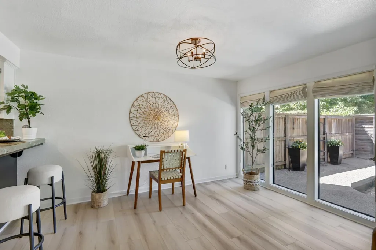
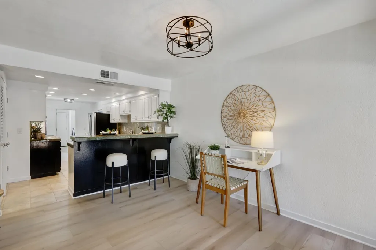
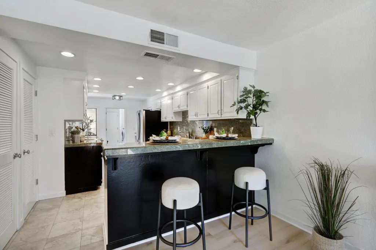
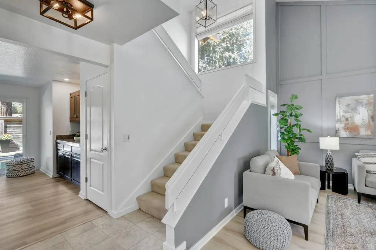
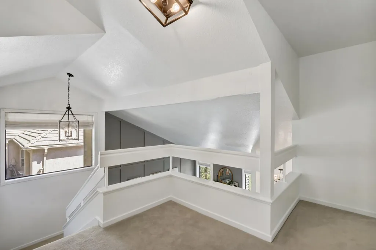
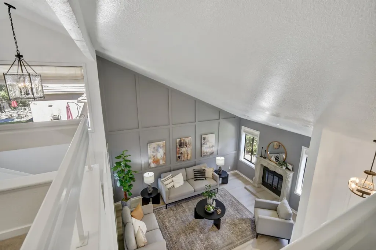
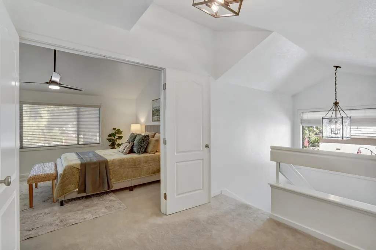
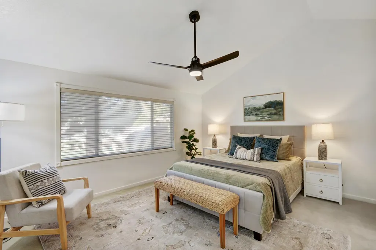
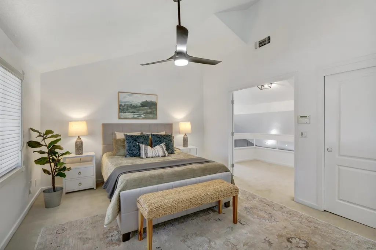
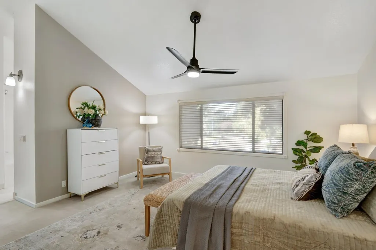
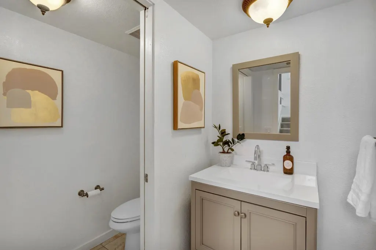
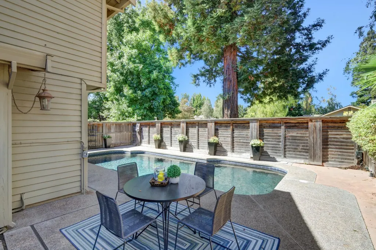
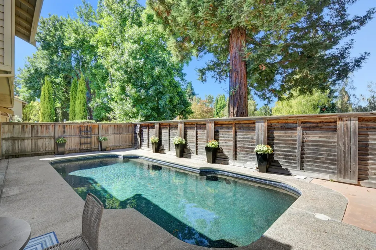
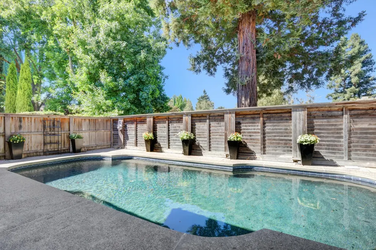
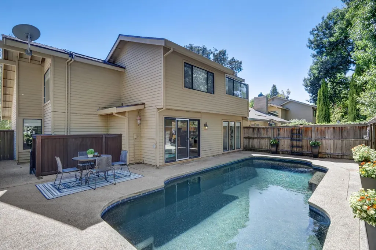
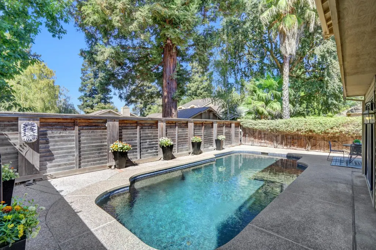
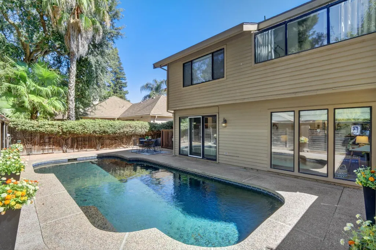
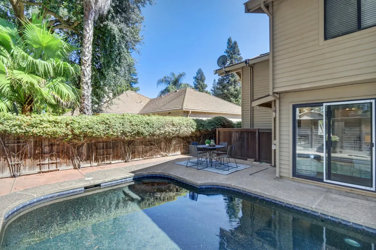
Welcome to this wonderful Greenhaven home, located less than one block from the river! This spacious 3-bedroom, 2.5-bathroom home offers 2,352 square feet of comfortable living space. The home features vaulted ceilings with beautiful open-beam details, creating a warm and inviting atmosphere. The spacious family room offers beautiful views of the Pebble Tec pool. The formal living room is a warm and inviting gathering space, featuring a custom fireplace mantel that adds character and charm. Numerous recent updates provide added peace of mind, including a 2-year-old roof, pool equipment, and HVAC compressor. The interior paint and moldings were also updated approximately 2 years ago, and the flooring was replaced within the last 30 days. Enjoy the best of Greenhaven living with a desirable location just steps from the river, a spacious floor plan, beautiful pool, and extensive recent updates. This home offers comfort, character, and an inviting indoor-outdoor lifestyle in a wonderful neighborhood.
| Price History | |
|---|---|
| 9/9/2026 | Listed $644,000 |
| 9/10/2026 | 1$638,000 |
General Features
| Sewer | Public Sewer |
|---|---|
| Heating | Central |
| Cooling | Ceiling Fan(s),Central |
| Utilities | Cable Available,Public,Electric,Sewer In & Connected,Solar |
| Roof | Composition |
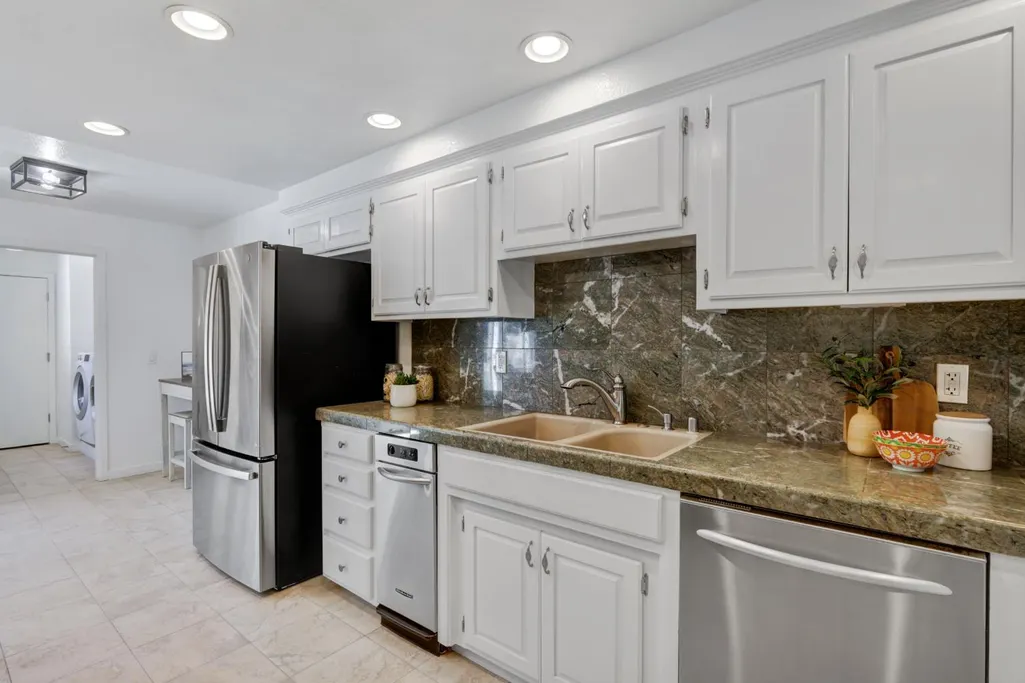
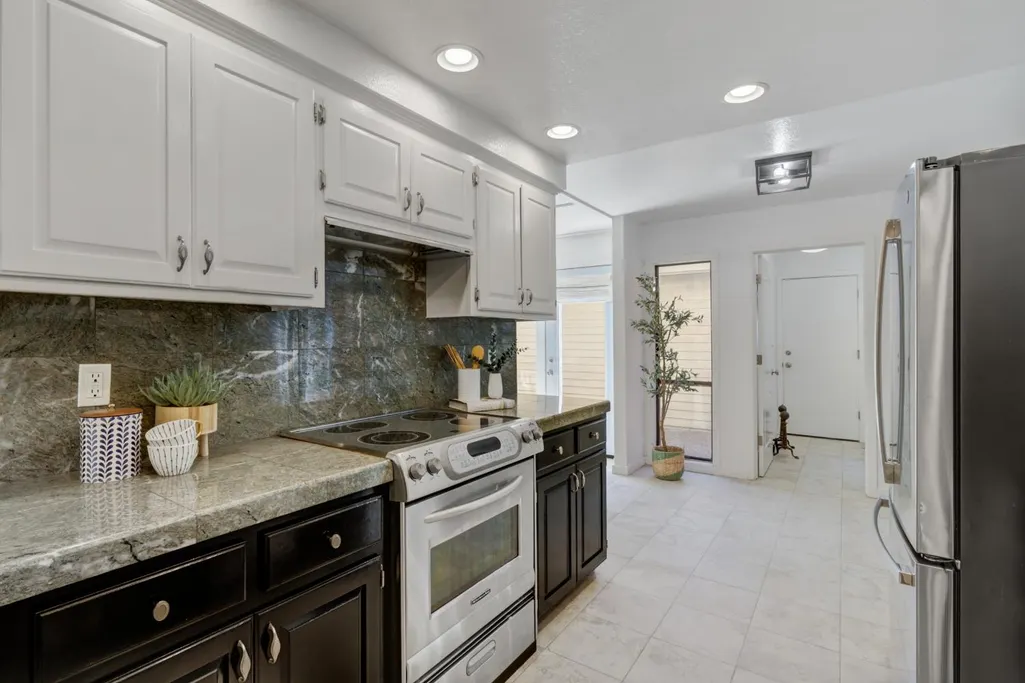
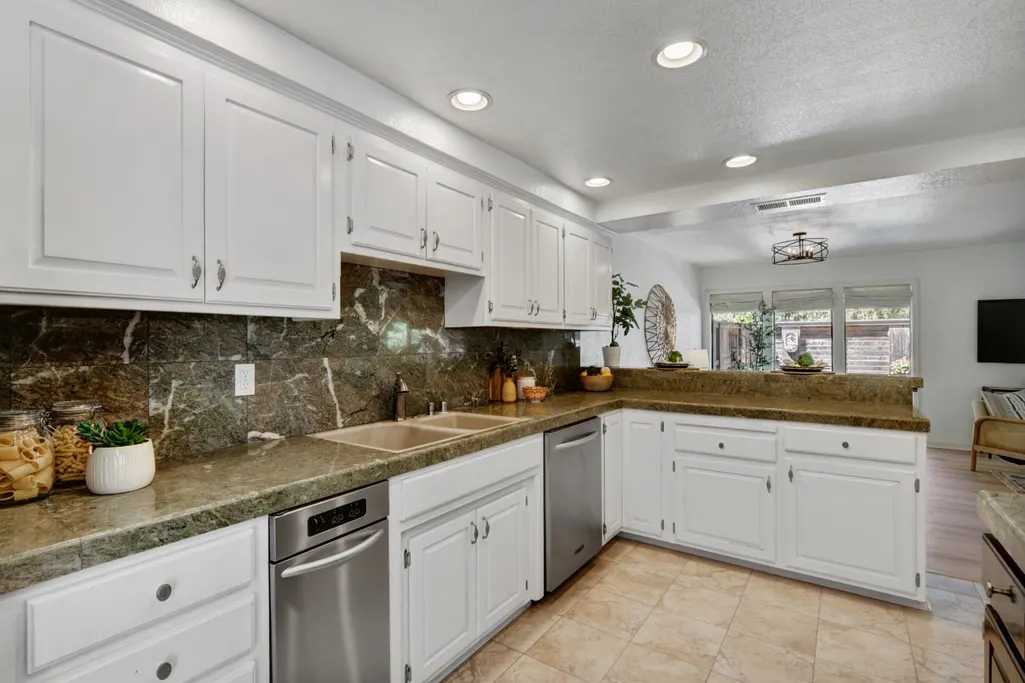
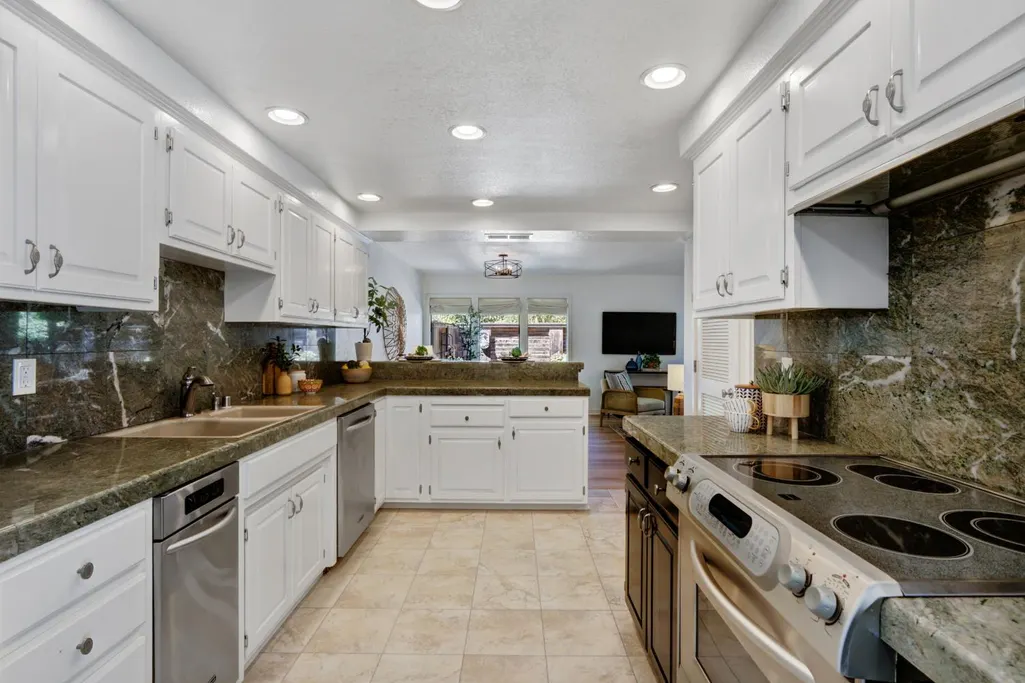
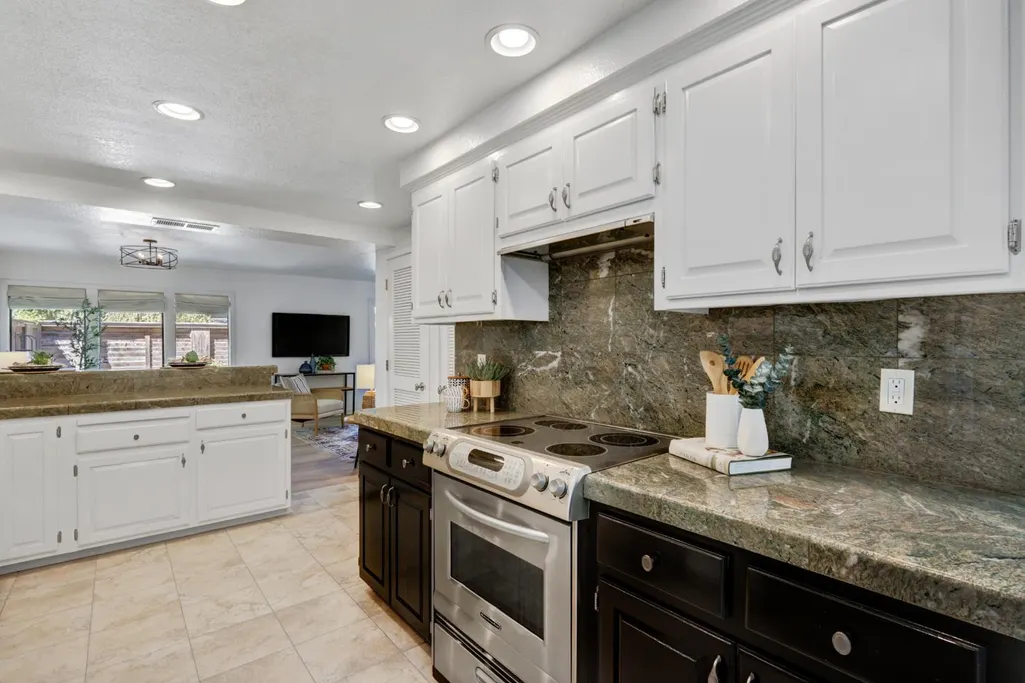
| Appliances | Free Standing Refrigerator,Hood Over Range,Compactor,Ice Maker,Dishwasher,Disposal,Electric Cook Top,Electric Water Heater,ENERGY STAR Qualified Appliances |
| HOA Fee | 97 |
| Garage Spaces | 2.0 |
| Association Fee Includes | MaintenanceExterior |
| Patio/Porch Features | Uncovered Patio |
| Architectural Style | Contemporary |
| Pool Features | Built-In,On Lot,Solar Heat |
| Restrictions | Parking |
| Construction Materials | Wood Siding |
| Pets Allowed | Yes,Cats OK,Dogs OK |
| Year Built | 1985 |
| Electric | 220 Volts in Kitchen,220 Volts in Laundry |
| Stories Count | 2 |
| Topography | Level,Trees Few |
| Levels | Two |
| Property Subtype | Halfplex |
| Assoc Fee Paid Per | Monthly |
| County | Sacramento |
| Property Type | Residential |
| Association Amenities | None |
| HOA | Yes |
| Energy Efficient | Appliances,Roof,Thermostat |
| Subdivision Name | Casa Do Rio |
| Facing Direction | South |
| Total Rooms | 12 |
| Full Baths | 2 |
| Close Price | 0.0 |
| Status | Active |
| Directions | 43rd Avenue around to Pocket,right on second Portinao. Home down on right. |
| City | Sacramento |
| Senior Community Y/N | No |
| High School District | Sacramento Unified |
| Zoning Description | R-1A |
| Open Parking Spaces | 0.0 |
| MLS Area | 10831 |
| Lot Size Square Feet | 4792.0 |
| Carport Spaces | 0.0 |
| Home Warranty Y/N | Yes |
| Property Condition | Updated/Remodeled |
| Builder Name | Glen |
| Standard Status | Active |
| Middle/Junior School District | Sacramento Unified |
| Elementary School District | Sacramento Unified |
| Year Built Source | Assessor Auto-Fill |
Interior Features
| Interior Amenities | Cathedral Ceiling,Formal Entry |
|---|---|
| Basement | None |
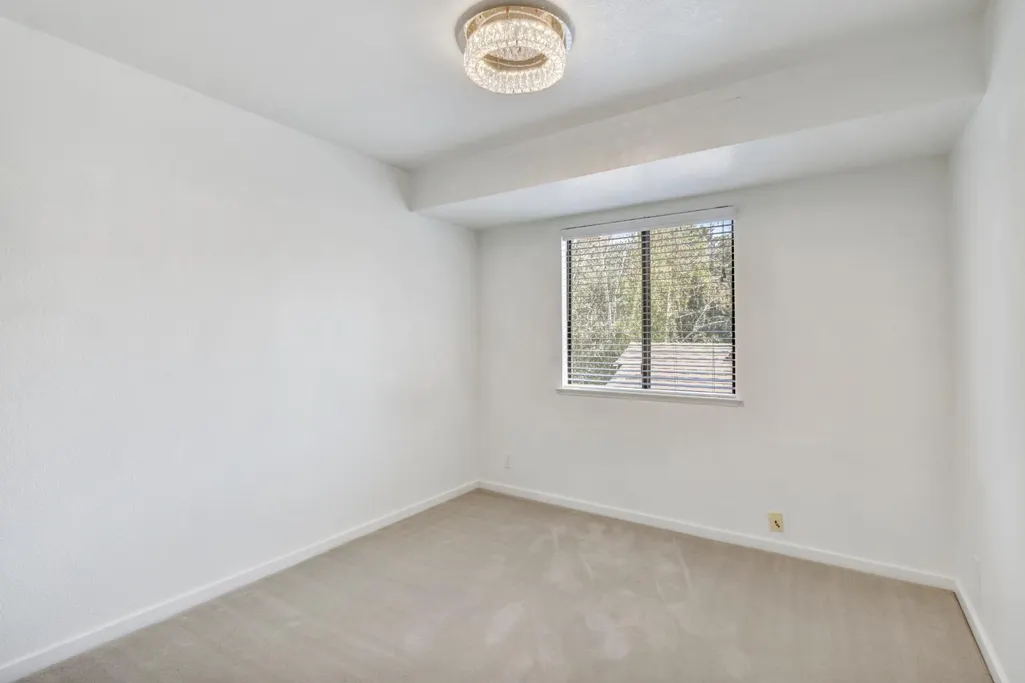
| Flooring | Carpet,Simulated Wood,Tile,Luxury Vinyl Plank |
| Total Fireplaces | 1 |
| Fireplace Features | Family Room,Wood Burning |
| Window Features | Caulked/Sealed,Dual Pane Full,Weather Stripped,Window Screens |
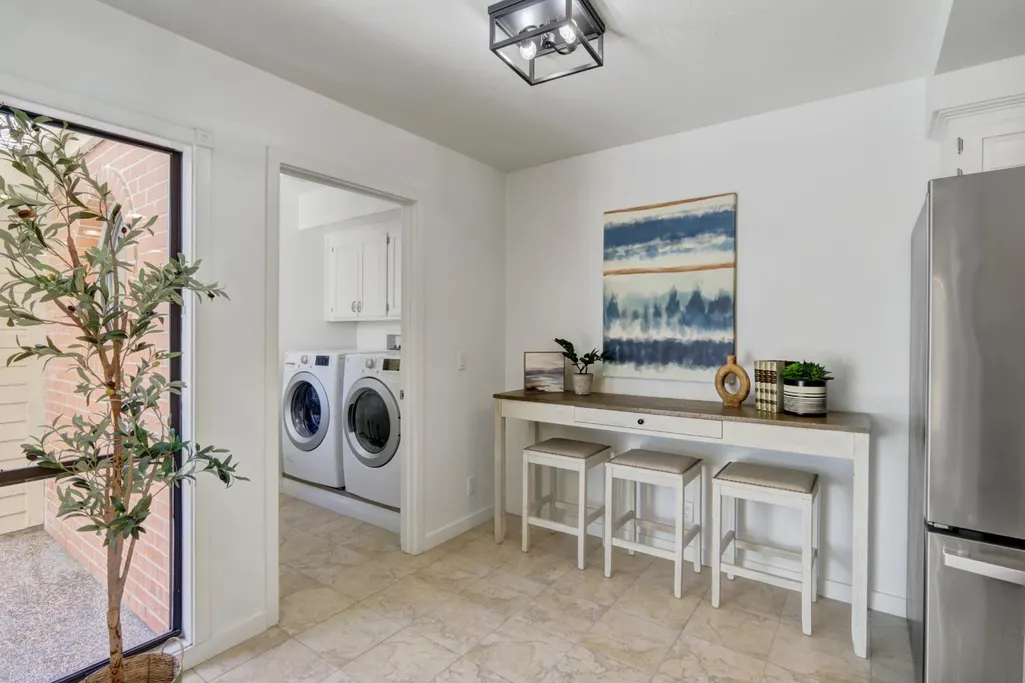
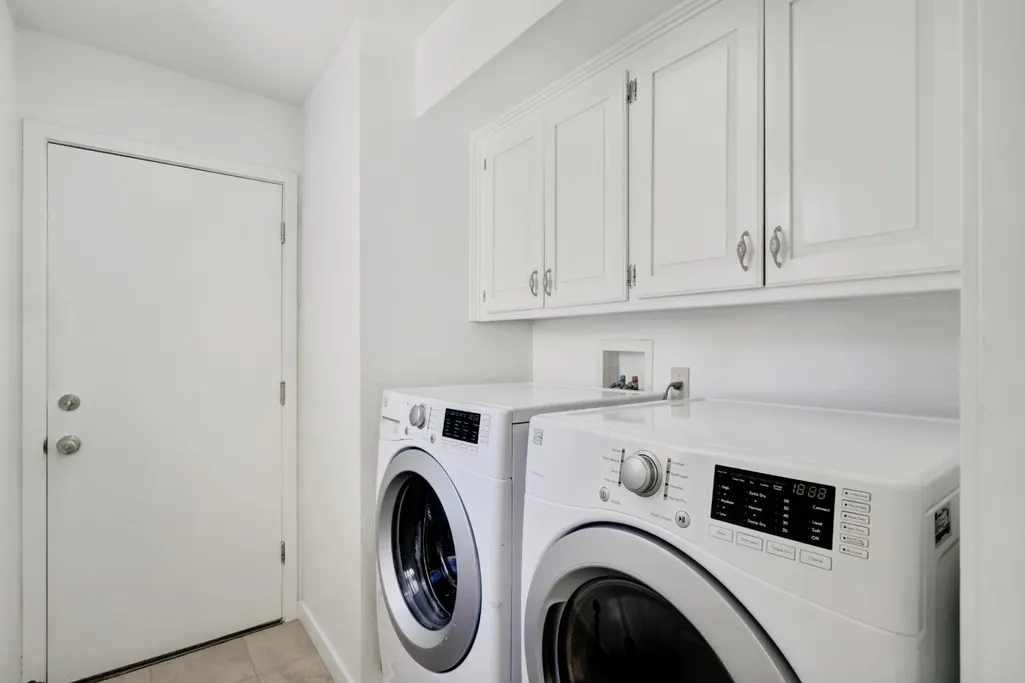
| Laundry Features | Cabinets,Ground Floor,Inside Room |
| Total Bedrooms | 3 |
| Room Type | Primary Bathroom,Primary Bedroom,Office,Dining Room,Family Room,Kitchen,Laundry,Living Room |
| LivingAreaSource | Assessor Auto-Fill |
| Kitchen Features | Granite Counter |
| Total Baths | 3 |
| 1/2 Baths | 1 |
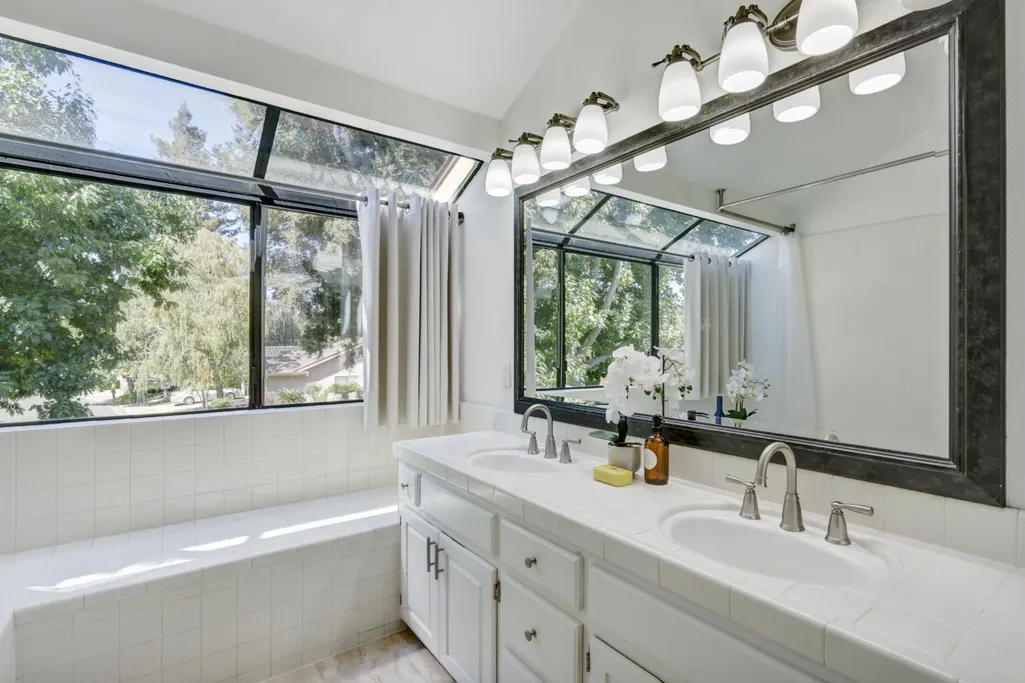
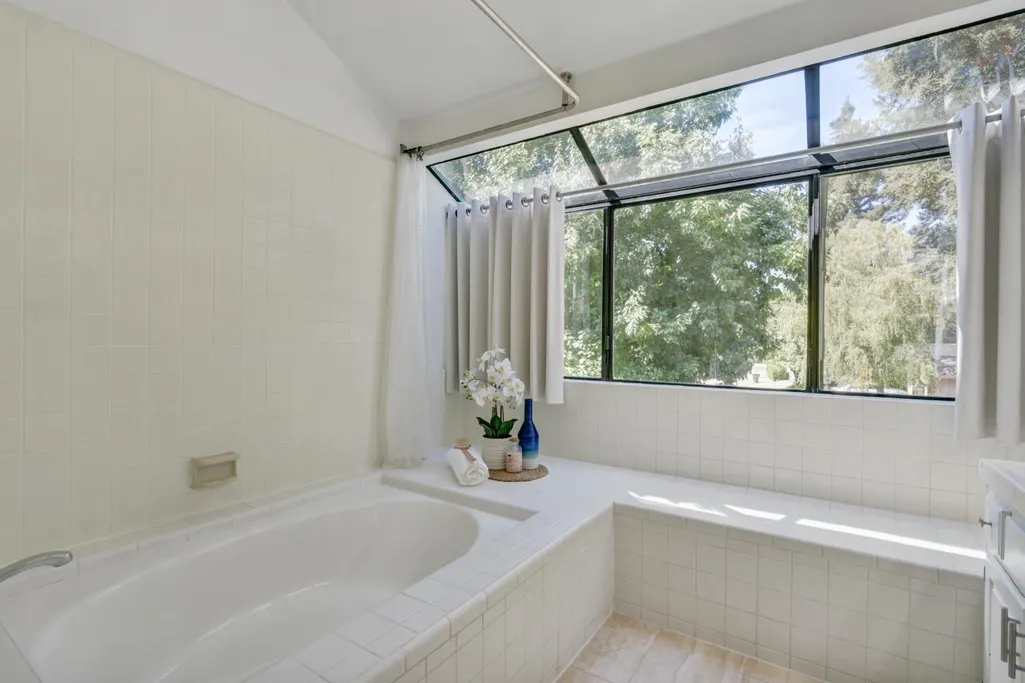
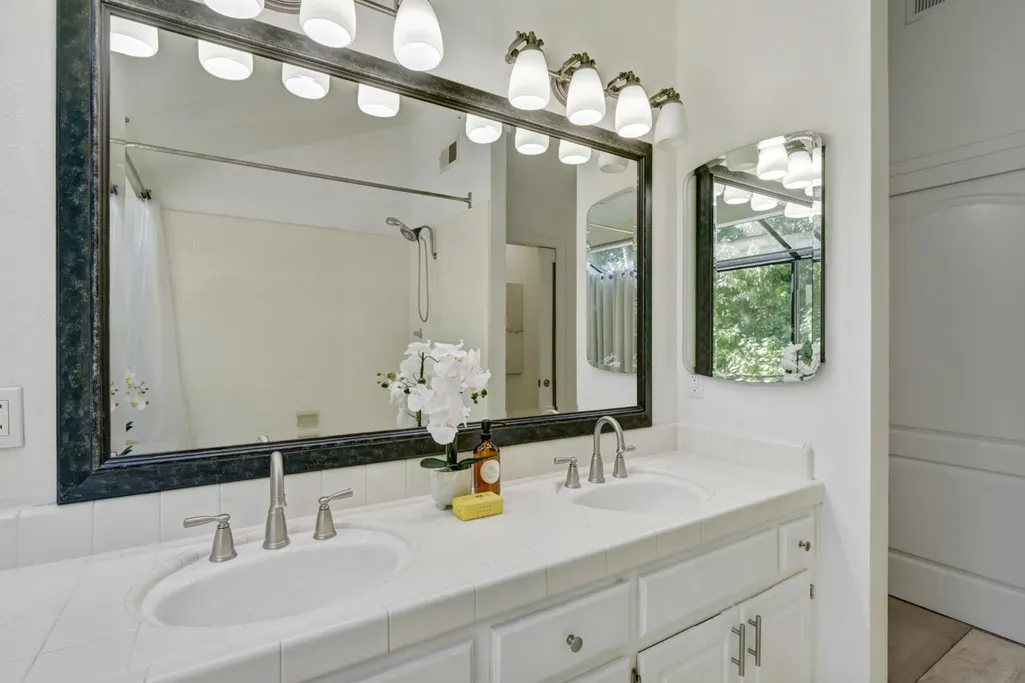
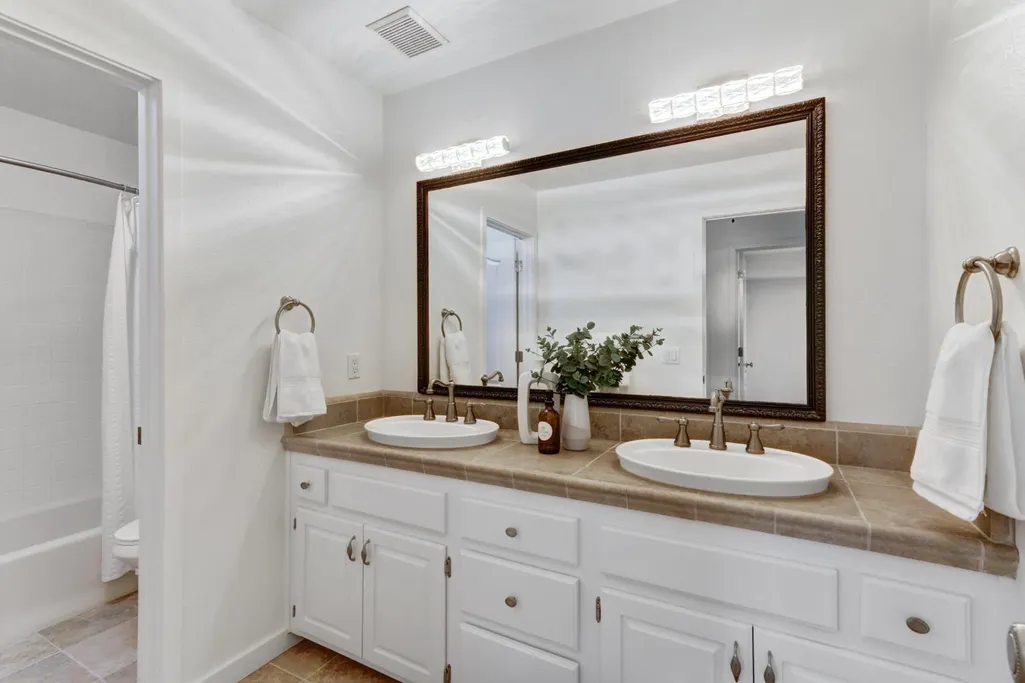
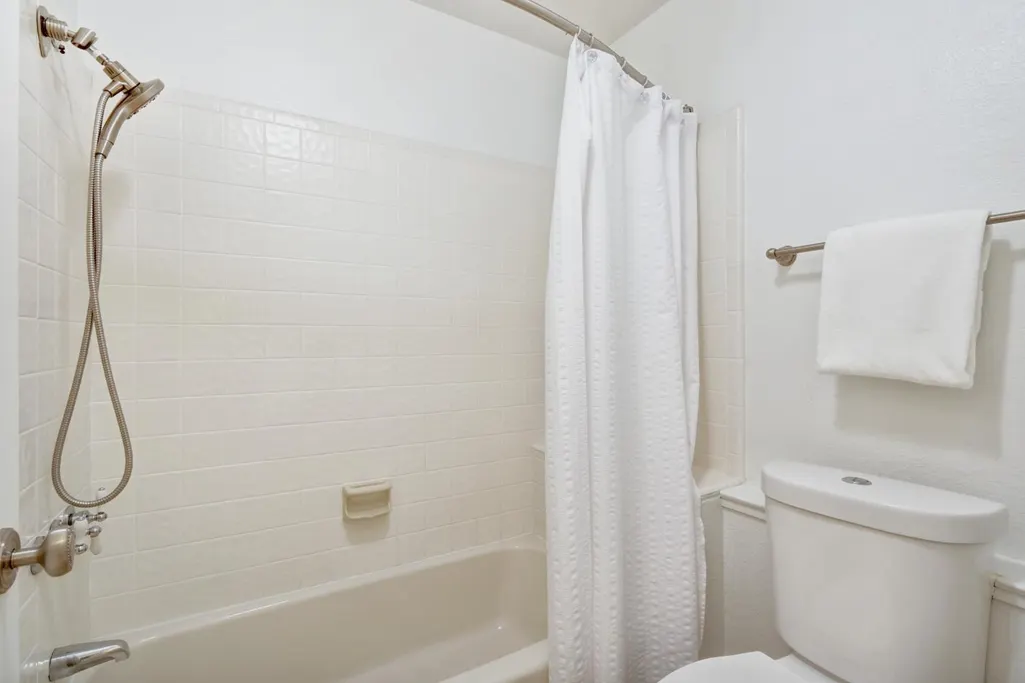
| Primary Bathroom Features | Double Sinks,Soaking Tub,Tile,Tub,Tub w/Shower Over,Radiant Heat |
| Living Room Features | Cathedral/Vaulted,Sunken |
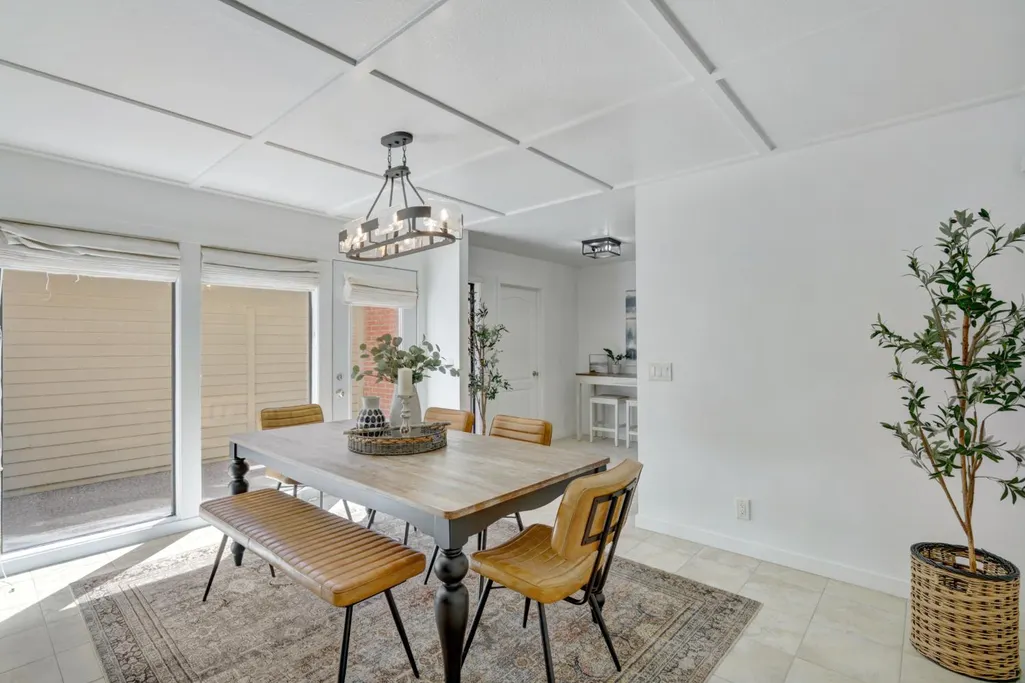
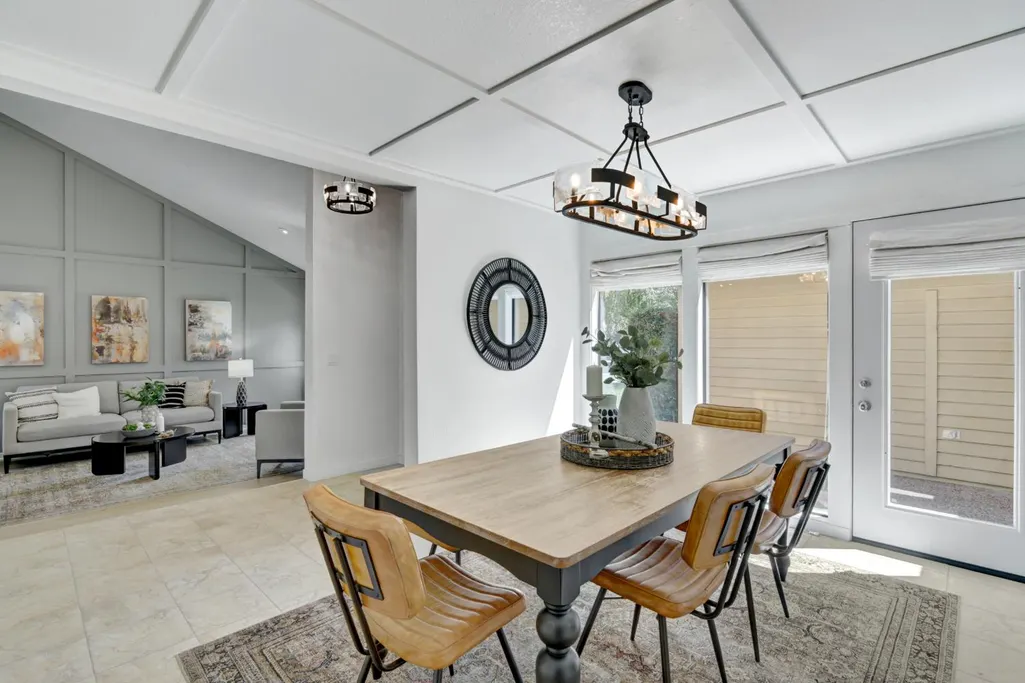
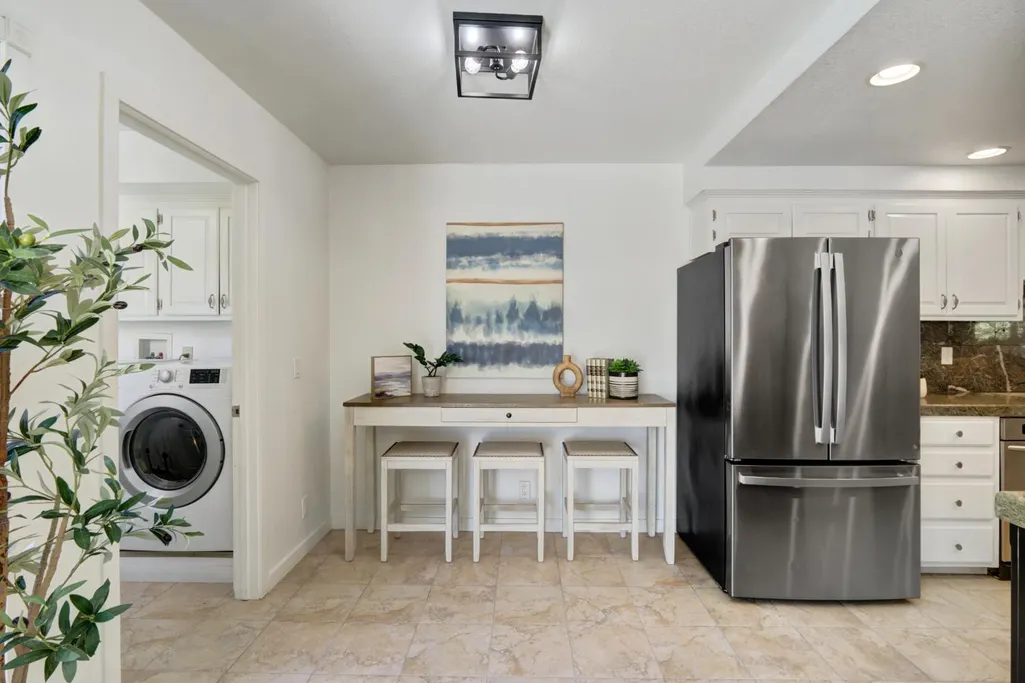
| Dining Room Features | Breakfast Nook,Formal Room,Dining Bar,Dining/Family Combo |
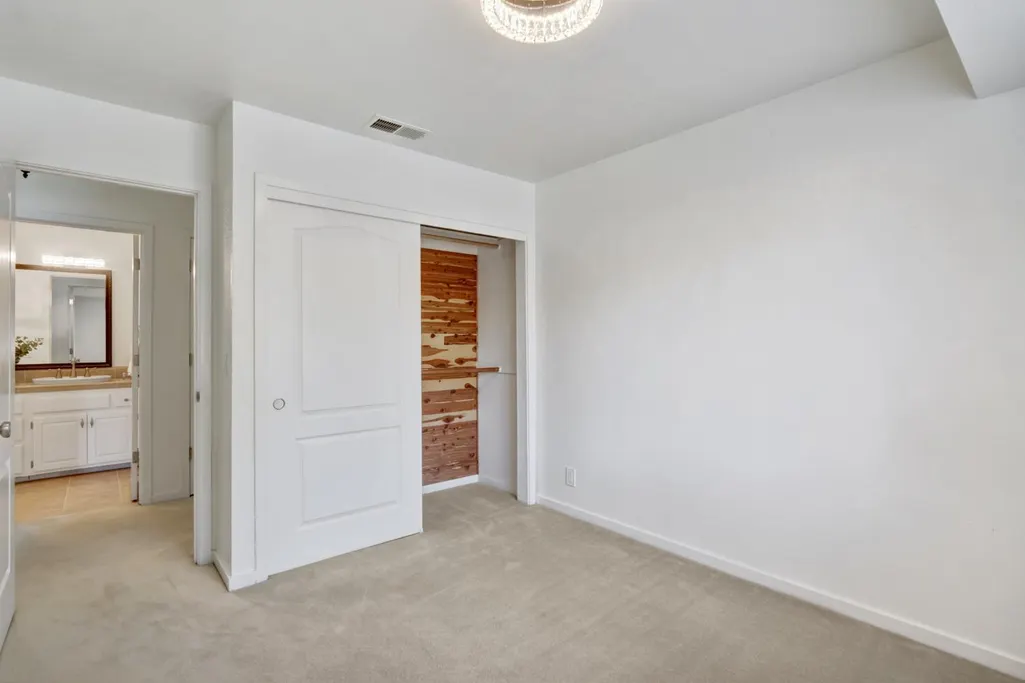
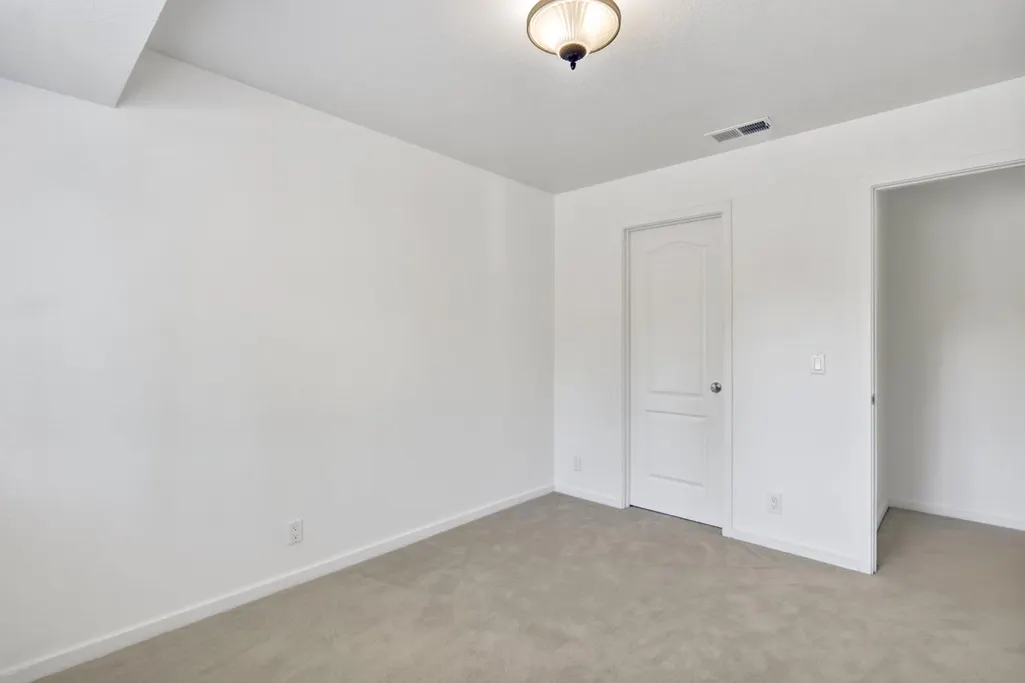
| Primary Bedroom Features | Closet |
| Family Room Features | View |
| RoomBathsOtherFeatures | Double Sinks,Tub w/Shower Over |
Exterior Features
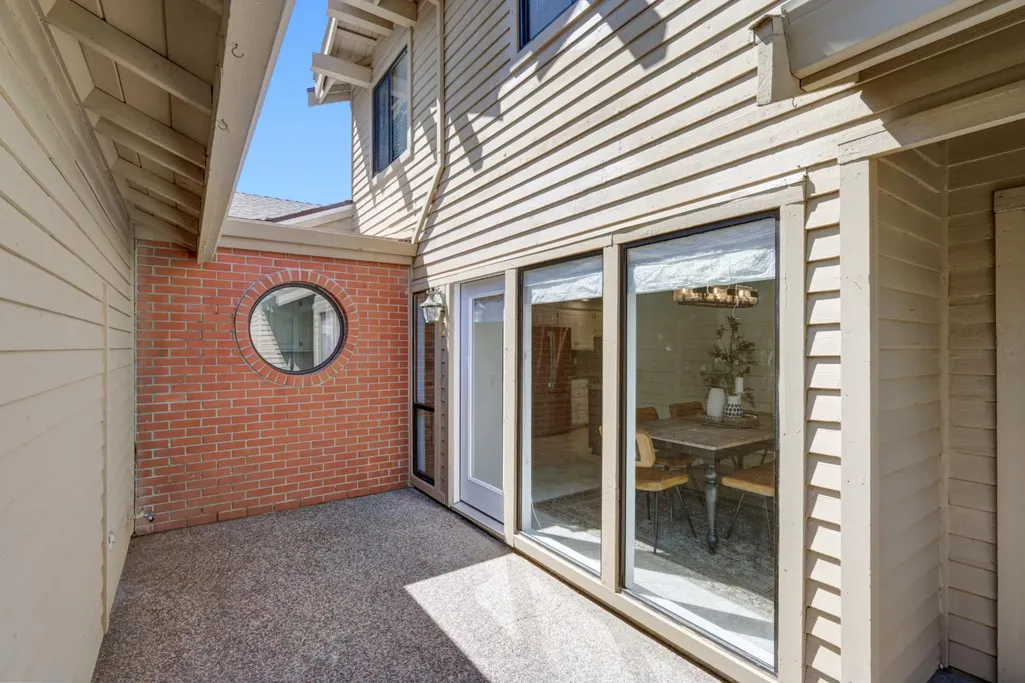
| Exterior Amenities | Uncovered Courtyard |
|---|---|
| Fencing | Back Yard,Wood |
| Parking Features | Garage Door Opener,Garage Facing Front,Uncovered Parking Spaces 2+ |
| Lot Features | Auto Sprinkler F&R,Curb(s)/Gutter(s),River Access,Shape Regular,Street Lights,Landscape Back,Landscape Front |
| Water Source | Public |
| Total Parking | 0.0 |
| Land Use | Residential |
| Foundation Details | Slab |
| Spa | No |
| Lot Size Acres | 0.11 |
| Road Surface Type | Paved |
| Private Pool | Yes |
| Lot Size Source | Assessor Auto-Fill |
| Road Responsibility | Public Maintained Road |
| Horse Y/N | No |
Amenities
- Foreclosure
- Views
- Short Sale
- New Construction
- Adult 55+
- Lease To Own
- No HOA Fees
- Furnished
- Primary On Main
- Air Conditioning
- Seller Finance
- Green
- Fixer Upper
- Horse
- Golf
- Fireplace
- Deck
- Garage
- Basement
- Pool
Property vs Single Family Average in 95831
Price
Year Built
Visits
 All measurements and all calculations of area are approximate. Information provided by Seller/Other sources, not verified by Broker. All interested persons should independently verify accuracy of information. Provided properties may or may not be listed by the office/agent presenting the information. Data maintained by MetroList© may not reflect all real estate activity in the market.
All real estate content on this site is subject to the Federal Fair Housing Act of 1968, as amended, which makes it illegal to advertise any preference, limitation or discrimination because of race, color, religion, sex, handicap, family status or national origin or an intention to make any such preference, limitation or discrimination.
MetroList CA data last updated: September 12, 2026 7:38 PM UTC
All measurements and all calculations of area are approximate. Information provided by Seller/Other sources, not verified by Broker. All interested persons should independently verify accuracy of information. Provided properties may or may not be listed by the office/agent presenting the information. Data maintained by MetroList© may not reflect all real estate activity in the market.
All real estate content on this site is subject to the Federal Fair Housing Act of 1968, as amended, which makes it illegal to advertise any preference, limitation or discrimination because of race, color, religion, sex, handicap, family status or national origin or an intention to make any such preference, limitation or discrimination.
MetroList CA data last updated: September 12, 2026 7:38 PM UTC  All data, photos, visualizations, and information regarding a property, including the property's compliance with state and local legal requirements and all measurements and calculations of area, have been obtained from various sources, and may include such material that has been generated by use of artificial intelligence. Such information and material have not been and will not be verified for accuracy by the listing broker or the multiple listing service, and are not guaranteed as complete, accurate or reliable. Such information and material should be independently reviewed and verified for accuracy. This information and material are intended for the personal use of consumers and may not be used for any purpose other than to identify prospective properties consumers may be interested in purchasing. Copyright ©2026 Bay Area Real Estate Information Services, Inc. All Rights Reserved.
 All information deemed reliable but not guaranteed. All properties are subject to prior sale, change or withdrawal. Neither listing broker(s) or information provider(s) shall be responsible for any typographical errors, misinformation, misprints and shall be held totally harmless. Listing(s) information is provided for consumer's personal, non-commercial use and may not be used for any purpose other than to identify prospective properties consumers may be interested in purchasing. The data relating
