
Primary on Main
Address
4344 Brick Mason Circle, Roseville, CA
Price
$ 759,000
Property Attributes
- MLS#226106321
- TypeSingle Family
- Listing Status Active
- CountyPLACER
- CityRoseville
- AreaRoseville
- Zip95747
- StyleSingle Family Residence
- Year Built2012
- Price$ 759,000
- Bedrooms4
- Full Bathrooms3
- Half Bathrooms0
- Sqr Footage2498
- Lot Size0.1521 Acres
Data Source:
MetroList MLS
Property Description
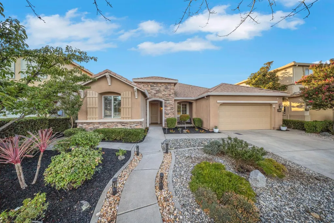
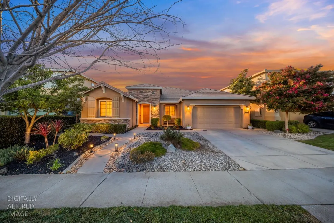
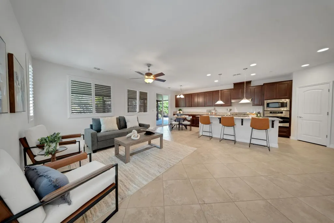
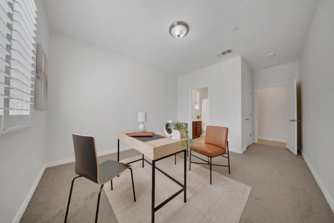
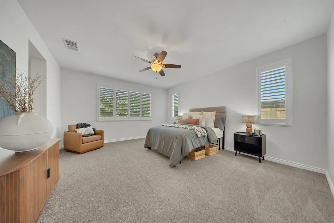
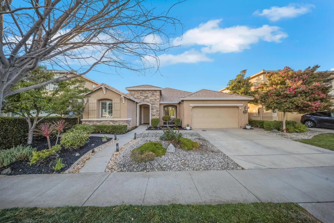
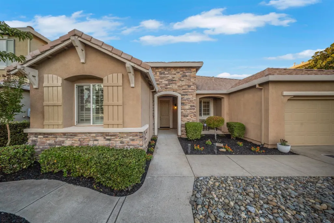
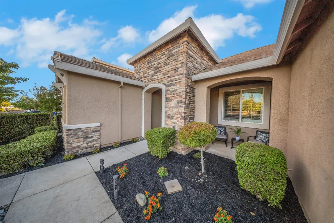
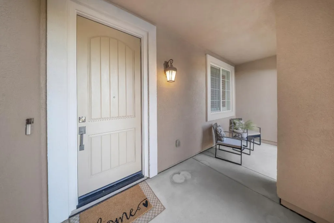
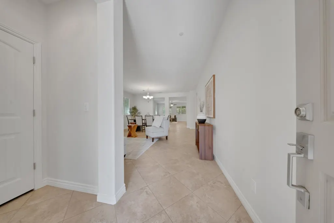
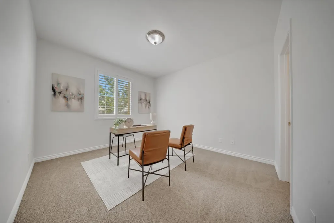
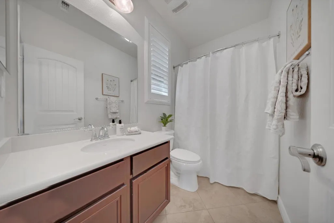
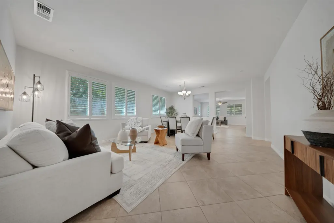
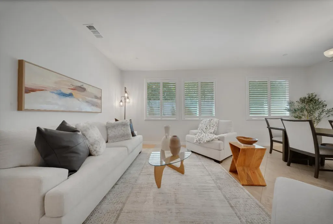
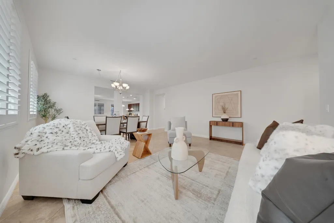
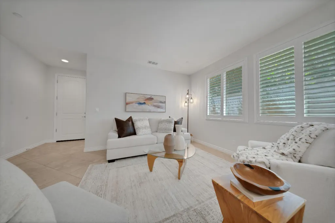
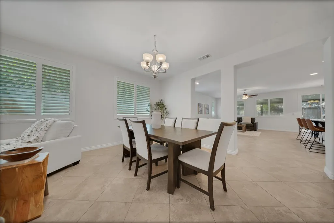
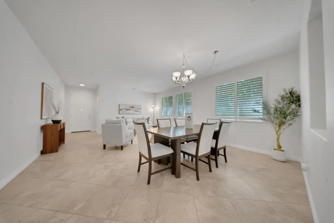
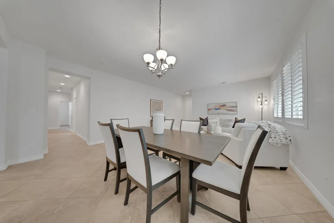
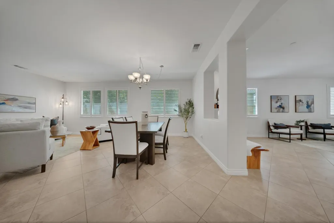
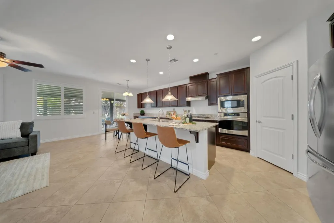
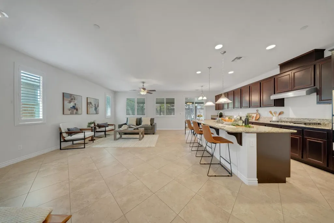
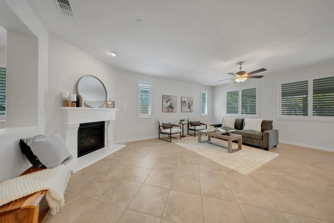
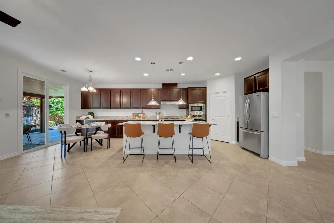
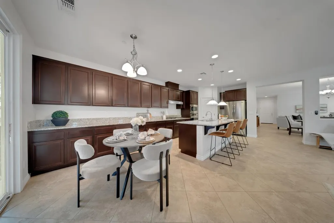
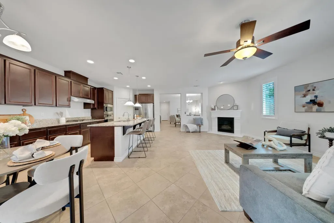
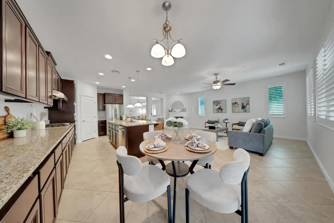
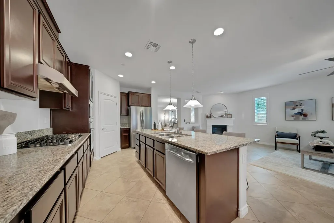
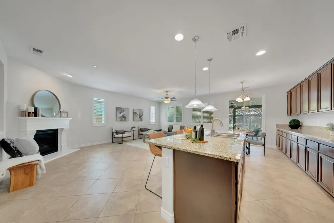
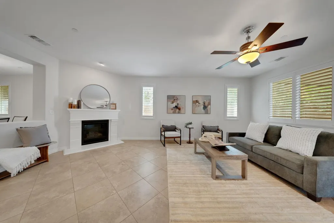
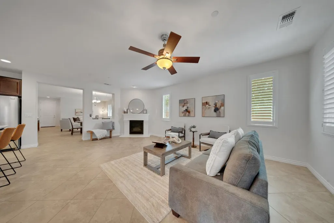
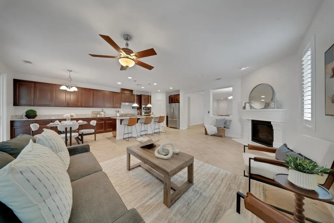
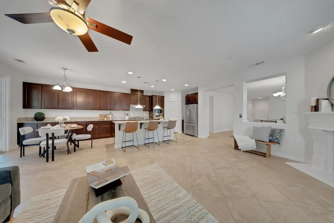
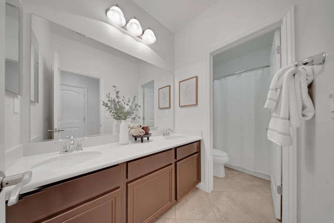
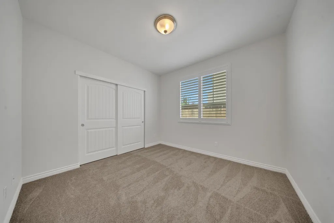
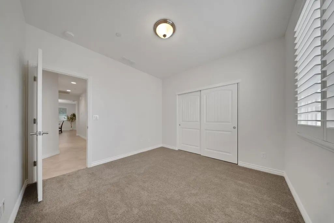
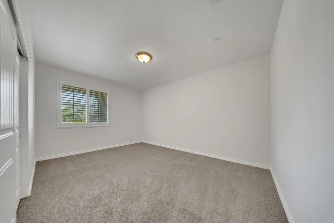
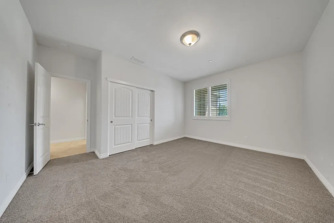
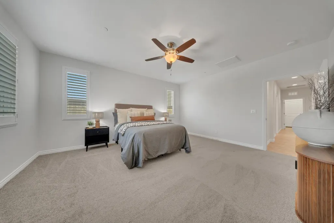
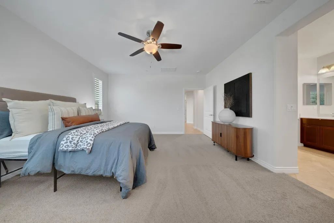
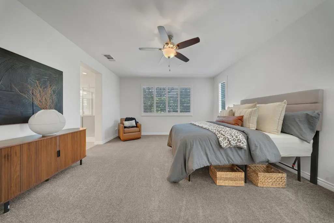
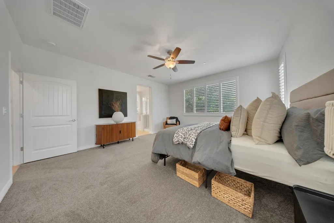
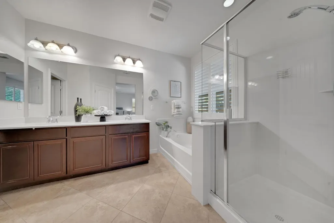
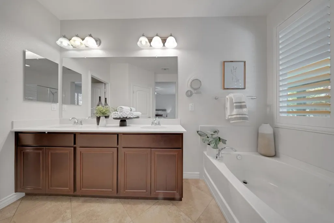
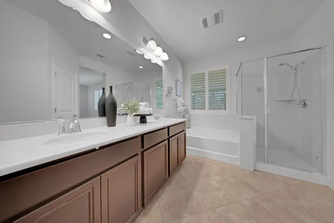
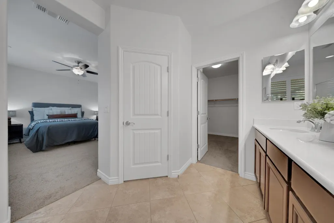
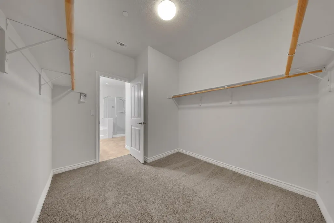
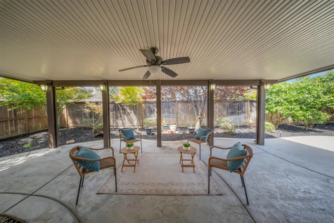
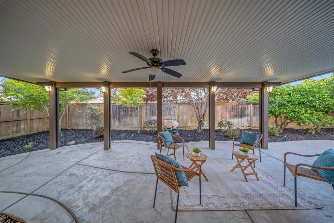
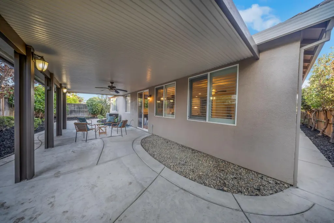
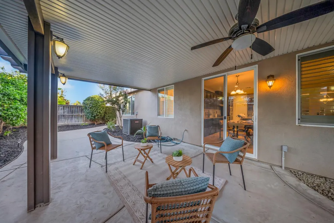
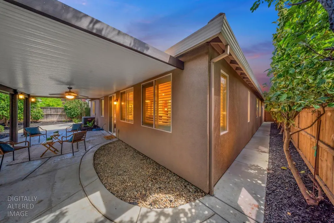
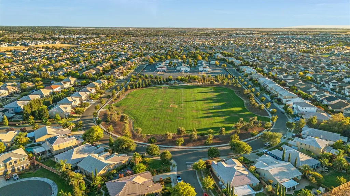
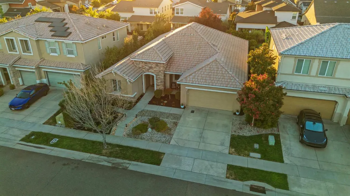
Single-story living, a private junior suite, 3-car garage AND a park right across the street. This Fiddyment Farm home checks some hard-to-find boxes! With 4 bedrooms and 3 full baths, this spacious floor plan combines flexibility with comfortable everyday living. Step inside to a fresh, move-in-ready interior featuring new paint throughout including doors and baseboards plus brand-new carpet in all bedrooms. The open great room is anchored by a cozy fireplace and flows into the kitchen featuring granite countertops, a center island with sink and bar seating, pantry and casual dining area. A separate formal dining space provides even more room for entertaining. One of the home's standout features is the private junior suite located at the front of the home, separate from the other bedrooms. Complete with its own full en-suite bathroom and closet, it's an ideal setup for guests, multigenerational living, older children or anyone who appreciates a little extra privacy. The spacious primary suite overlooks the backyard and features a walk-in closet, dual sinks, soaking tub and separate shower. Two additional bedrooms complete the home's versatile single-story layout. Outside, refreshed landscaping along with freshly painted shutters, front door and garage door give the home a crisp, updated look. Enjoy the shaded backyard patio with ceiling fan, and multiple fruit trees, a 3-car garage and a fantastic Fiddyment Farm location directly across from Stizzo Park and close to schools, shopping, dining and all that West Roseville has to offer. Don't miss out on this single story beauty!
| Price History | |
|---|---|
| 8/27/2026 | Listed $759,000 |
General Features
| Sewer | Public Sewer |
|---|---|
| Heating | Central |
| Cooling | Ceiling Fan(s),Central |
| Utilities | Sewer In & Connected |
| Roof | Tile |
| Appliances | Gas Cook Top,Hood Over Range,Dishwasher,Microwave |
| Garage Spaces | 3.0 |
| Construction Materials | Stucco |
| Year Built | 2012 |
| Electric | 220 Volts |
| Stories Count | 1 |
| Property Subtype | Single Family Residence |
| County | Placer |
| Property Type | Residential |
| HOA | No |
| Facing Direction | East |
| Full Baths | 3 |
| Close Price | 0.0 |
| Status | Active |
| Directions | GPS |
| City | Roseville |
| Senior Community Y/N | No |
| High School District | Roseville Joint |
| Zoning Description | RES |
| Open Parking Spaces | 0.0 |
| MLS Area | 12747 |
| Lot Size Square Feet | 6625.0 |
| Carport Spaces | 0.0 |
| Home Warranty Y/N | No |
| Standard Status | Active |
| Middle/Junior School District | Roseville City |
| Elementary School District | Roseville City |
| Year Built Source | Assessor Auto-Fill |
Interior Features
| Flooring | Carpet,Tile |
|---|---|
| Total Fireplaces | 1 |
| Fireplace Features | Gas Log |
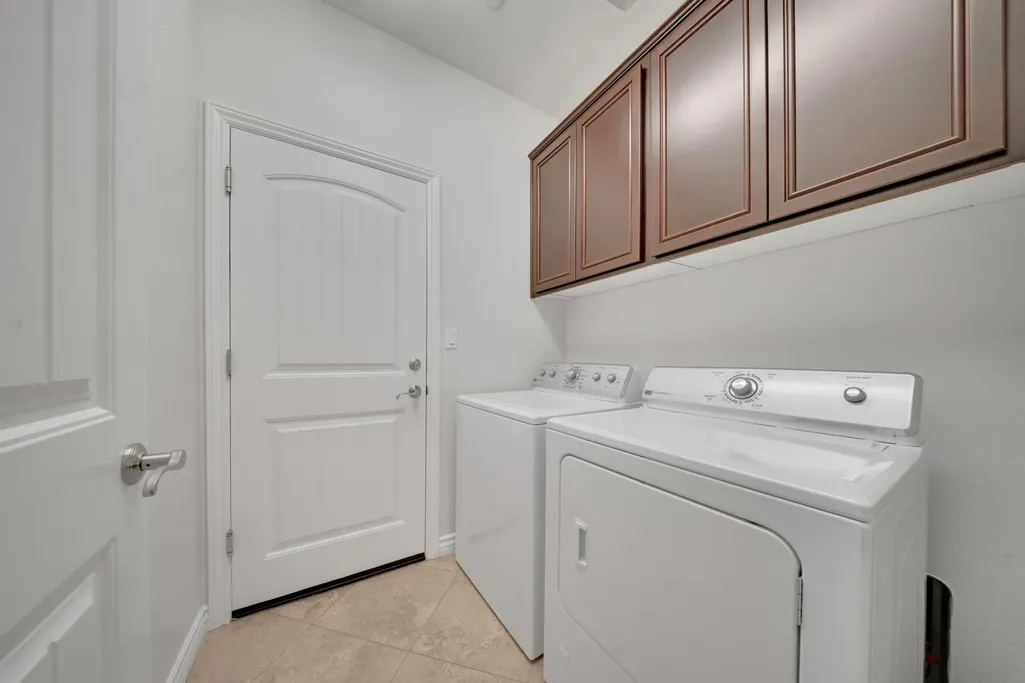
| Laundry Features | Inside Room |
| Total Bedrooms | 4 |
| LivingAreaSource | Assessor Auto-Fill |
| Kitchen Features | Breakfast Area,Pantry Closet,Granite Counter,Island,Island w/Sink,Kitchen/Family Combo |
| Total Baths | 3 |
| Living Room Features | Great Room |
| Dining Room Features | Dining/Family Combo,Space in Kitchen,Dining/Living Combo |
| RoomBathsOtherFeatures | Double Sinks,Tub w/Shower Over |
Exterior Features
| Parking Features | Attached |
|---|---|
| Lot Features | Auto Sprinkler Front |
| Water Source | Water District |
| Total Parking | 0.0 |
| Foundation Details | Slab |
| Spa | No |
| Lot Size Acres | 0.1521 |
| Private Pool | No |
| Lot Size Source | Assessor Auto-Fill |
| Horse Y/N | No |
Amenities
- Foreclosure
- Views
- Short Sale
- New Construction
- Adult 55+
- Lease To Own
- No HOA Fees
- Furnished
- Primary On Main
- Air Conditioning
- Seller Finance
- Green
- Fixer Upper
- Horse
- Golf
- Fireplace
- Deck
- Garage
- Basement
- Pool
Property vs Single Family Average in 95747
Price
Year Built
Visits
 All measurements and all calculations of area are approximate. Information provided by Seller/Other sources, not verified by Broker. All interested persons should independently verify accuracy of information. Provided properties may or may not be listed by the office/agent presenting the information. Data maintained by MetroList© may not reflect all real estate activity in the market.
All real estate content on this site is subject to the Federal Fair Housing Act of 1968, as amended, which makes it illegal to advertise any preference, limitation or discrimination because of race, color, religion, sex, handicap, family status or national origin or an intention to make any such preference, limitation or discrimination.
MetroList CA data last updated: September 14, 2026 8:01 PM UTC
All measurements and all calculations of area are approximate. Information provided by Seller/Other sources, not verified by Broker. All interested persons should independently verify accuracy of information. Provided properties may or may not be listed by the office/agent presenting the information. Data maintained by MetroList© may not reflect all real estate activity in the market.
All real estate content on this site is subject to the Federal Fair Housing Act of 1968, as amended, which makes it illegal to advertise any preference, limitation or discrimination because of race, color, religion, sex, handicap, family status or national origin or an intention to make any such preference, limitation or discrimination.
MetroList CA data last updated: September 14, 2026 8:01 PM UTC  All data, photos, visualizations, and information regarding a property, including the property's compliance with state and local legal requirements and all measurements and calculations of area, have been obtained from various sources, and may include such material that has been generated by use of artificial intelligence. Such information and material have not been and will not be verified for accuracy by the listing broker or the multiple listing service, and are not guaranteed as complete, accurate or reliable. Such information and material should be independently reviewed and verified for accuracy. This information and material are intended for the personal use of consumers and may not be used for any purpose other than to identify prospective properties consumers may be interested in purchasing. Copyright ©2026 Bay Area Real Estate Information Services, Inc. All Rights Reserved.
 All information deemed reliable but not guaranteed. All properties are subject to prior sale, change or withdrawal. Neither listing broker(s) or information provider(s) shall be responsible for any typographical errors, misinformation, misprints and shall be held totally harmless. Listing(s) information is provided for consumer's personal, non-commercial use and may not be used for any purpose other than to identify prospective properties consumers may be interested in purchasing. The data relating
