
Short Sale - Views - Golf Course - Primary on Main - Eco Friendly
Address
1946 Blue Bell Court, Cool, CA
Price
$ 425,000
Property Attributes
- MLS#226107143
- TypeSingle Family
- Listing Status Active
- CountyEL DORADO
- CityCool
- AreaCool
- NeighborhoodAuburn Lake Trails
- Zip95614
- StyleRanch
- Year Built1990
- Price$ 425,000
- Bedrooms3
- Full Bathrooms2
- Half Bathrooms1
- Sqr Footage1906
- Lot Size1.03 Acres
Data Source:
MetroList MLS
Property Description
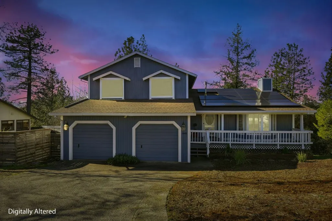
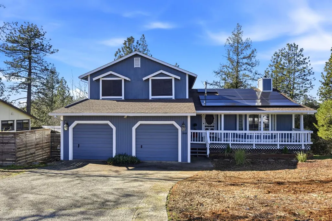
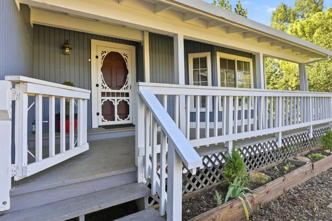
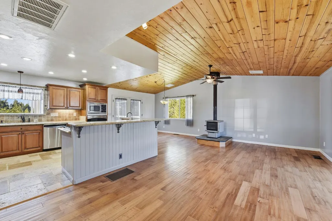
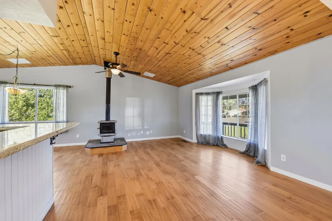
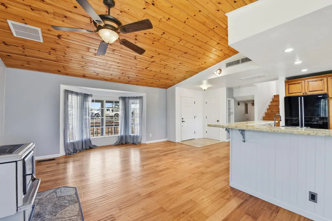
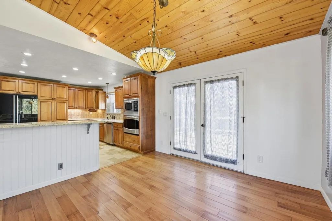
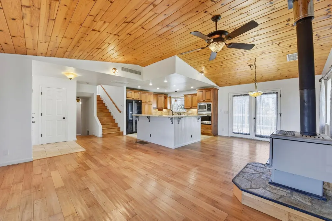
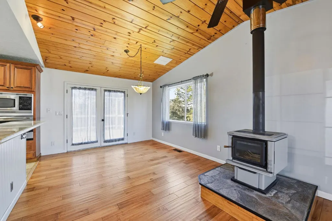
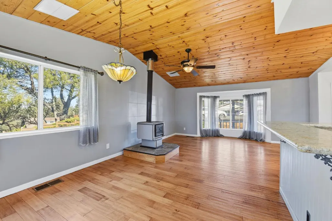
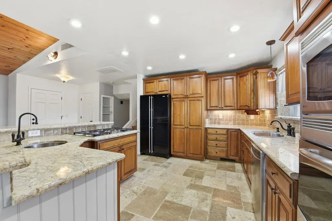
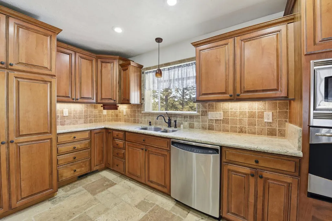
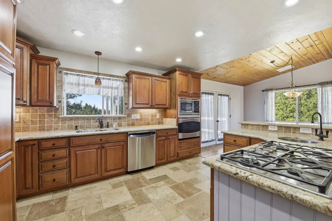
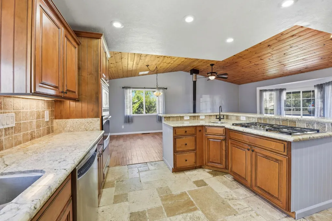
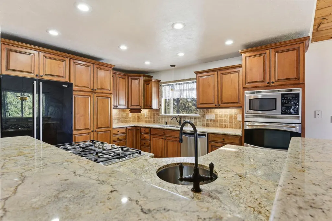
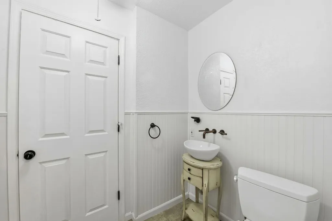
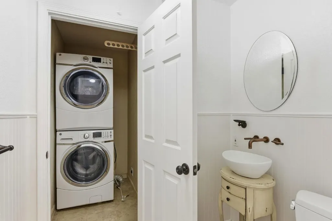
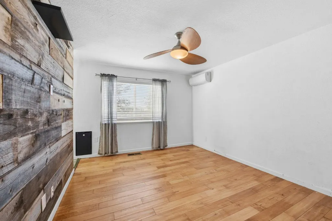
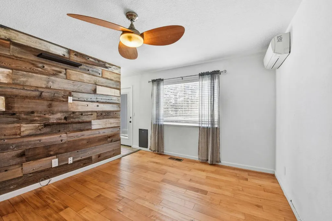
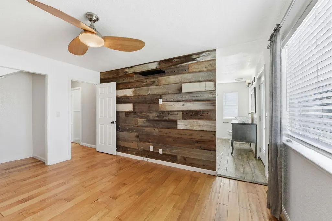
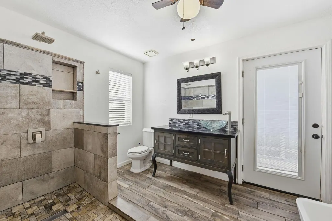
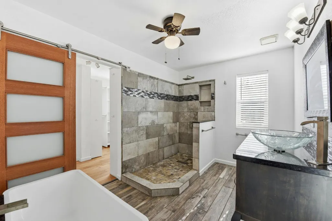
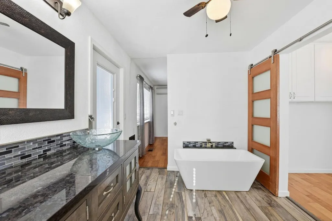
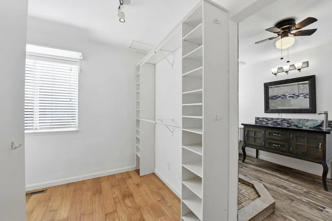
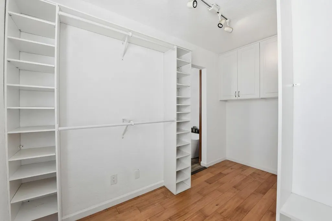
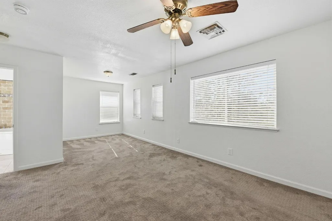
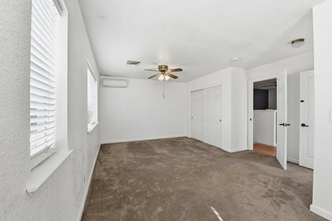
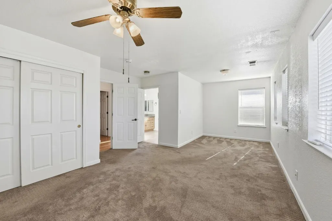
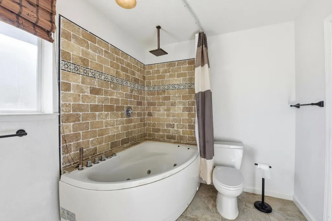
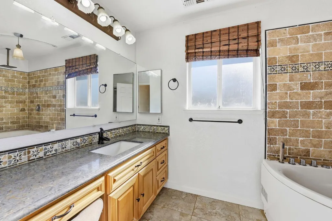
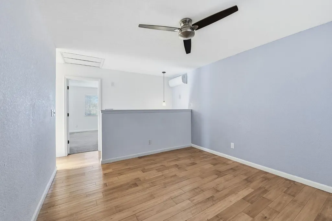
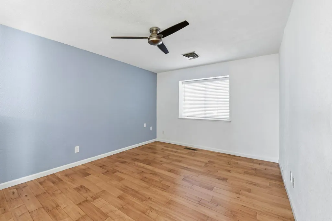
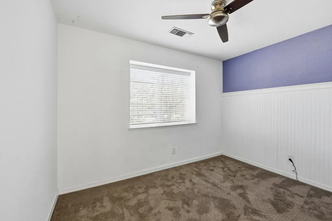
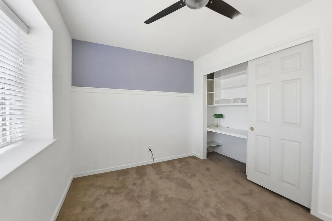
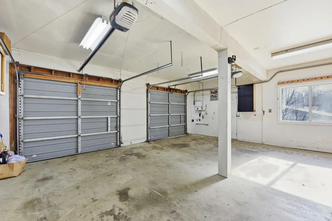
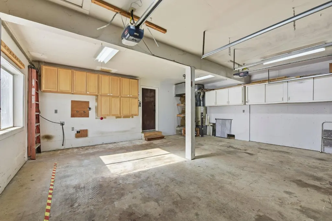
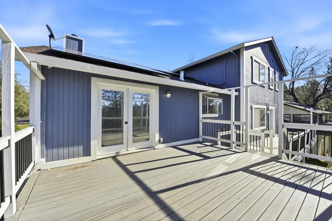
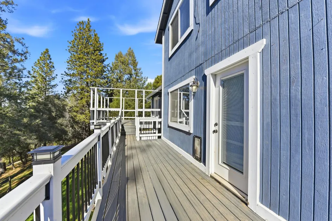
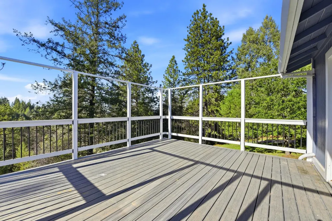
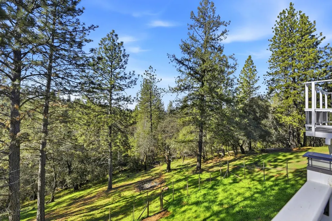
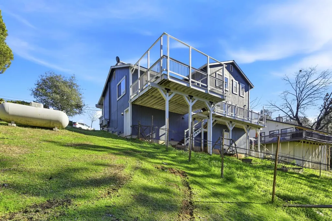
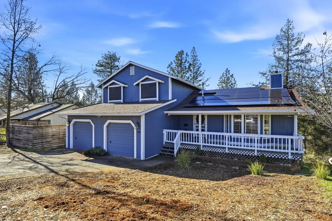
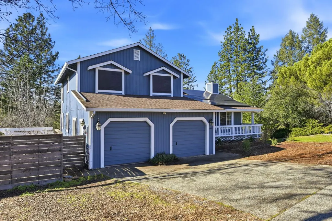
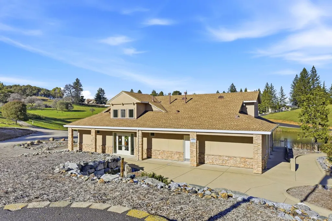
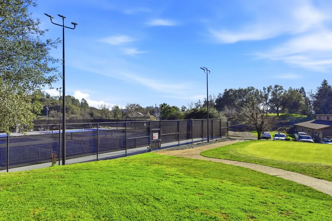
THIS IS A SHORT SALE. This custom home was built in 1990 offering approximately 1,906 sq ft on just over 1 acre in a peaceful, gated community in Cool. This multi-level residence features 3 bedrooms plus a loft which could be a potential 4th bedroom, office, or a game room, and 2.5 bathrooms. This unique layout offers two possible primary suites, one on the upper level and one on the lower level, ideal for multi-generational living or flexible use. The lower primary bedroom features a beautiful reclaimed wood accent wall, and an under the stairs coffee station area suitable for a mini fridge. There's also a doggie door to the outside deck, as well as a dog door to a doggie cubby under the stairs. The lower primary bedroom also has a private luxuriously updated bathroom with glassless walk in shower, a separate soaking tub, granite countertop vanity with a lovely etched bowl sink. Just off the bathroom is a large walk-in closet with a window for natural lighting. Indoor laundry with a stacking front loader washer and dryer tucked away in a laundry closet just inside the lower half bathroom. The spacious upper primary bedroom has room for a sitting area. The upper bathroom joins the hallway and the bedroom with a jetted soaking tub and rain shower head. Enjoy stunning sunset views from the back deck, perfect for entertaining and barbecuing. The light-filled great room features vaulted ceilings, an open dining area that flows outdoors through French doors, and a cozy wood burning stove. The kitchen offers granite countertops, breakfast bar on the island, ample high end wood cabinetry, built-in gas stovetop with an auto lift downdraft, built-in microwave, island prep sink in addition to the deep kitchen sink overlooking the forest belowsuper functional layout. Energy-efficient mini-split systems are installed on every floor for zoned comfort. Additional highlights include owned solar, generator hookup outlet, a wood storage shed, a 2-car attached garage, workshop and storage in the sub-area, indoor laundry, ceiling fans, and generous storage throughout.The HOA amenities include gated security officer main gate security entrance, and two additional self guided security gates, with a license plate identification system, horseback riding & facilities, miles of riding trails, ponds, swimming pool, tennis courts, sand volleyball, basketball courts, 9-hole golf course, private camp ground, and more.
| Price History | |
|---|---|
| 8/26/2026 | Listed $425,000 |
General Features
| Sewer | Septic System |
|---|---|
| Heating | Ductless,Electric,Wood Stove,MultiZone |
| Cooling | Ceiling Fan(s),Ductless,Whole House Fan,MultiUnits |
| Utilities | Propane Tank Owned,Public,Electric,Internet Available |
| Roof | Shingle,Composition |
| Appliances | Built-In Electric Oven,Gas Cook Top,Dishwasher,Disposal,Microwave,Double Oven |
| HOA Fee | 229 |
| Garage Spaces | 2.0 |
| Association Fee Includes | Security,Pool |
| Patio/Porch Features | Front Porch,Uncovered Deck |
| Architectural Style | Ranch |
| Pool Features | Built-In,Common Facility,Fenced,Gunite Construction |
| Restrictions | Guests |
| Construction Materials | Frame,Wood |
| Pets Allowed | Yes |
| Year Built | 1990 |
| Electric | 220 Volts in Laundry |
| View | Forest |
| Stories Count | 3 |
| Topography | Downslope,Forest,Snow Line Below,Trees Many |
| Levels | MultiSplit |
| Property Subtype | Single Family Residence |
| Assoc Fee Paid Per | Monthly |
| County | El Dorado |
| Property Type | Residential |
| Association Amenities | Barbeque,Playground,Pool,Clubhouse,Exercise Course,Exercise Court,Game Court Exterior,Golf Course,Tennis Courts,Trails,See Remarks,Other,Park |
| HOA | Yes |
| Subdivision Name | Auburn Lake Trails |
| Other Structures | Shed(s) |
| Full Baths | 2 |
| Close Price | 0.0 |
| Status | Active |
| Directions | Main access gate only access: GPS to 1400 American River Trail then to 1946 Blue Bell Ct from the main gate. |
| City | Cool |
| Senior Community Y/N | No |
| High School District | Black Oak Mine |
| Zoning Description | R1A |
| Open Parking Spaces | 0.0 |
| MLS Area | 12902 |
| Lot Size Square Feet | 44867.0 |
| Carport Spaces | 0.0 |
| Home Warranty Y/N | No |
| Property Condition | Updated/Remodeled |
| Standard Status | Active |
| Middle/Junior School District | Black Oak Mine |
| Elementary School District | Black Oak Mine |
| Year Built Source | Assessor Auto-Fill |
Interior Features
| Interior Amenities | Cathedral Ceiling |
|---|---|
| Basement | Partial |
| Flooring | Carpet,Stone,Tile,Wood |
| Total Fireplaces | 1 |
| Fireplace Features | Living Room,Wood Burning,Wood Stove |
| Window Features | Dual Pane Full |
| Laundry Features | Laundry Closet,Inside Area |
| Total Bedrooms | 3 |
| Room Type | Bonus Room,Primary Bedrooms 2+,Office,Great Room,Kitchen,Laundry,Living Room |
| LivingAreaSource | Assessor Auto-Fill |
| Kitchen Features | Pantry Cabinet,Granite Counter,Island,Stone Counter |
| Total Baths | 3 |
| 1/2 Baths | 1 |
| Bedrooms Possible | 4 |
| Primary Bathroom Features | Closet,Soaking Tub,Granite,Jetted Tub,Stone,Tub w/Shower Over,Window |
| Living Room Features | Cathedral/Vaulted,Skylight(s),Deck Attached,Great Room,View |
| Dining Room Features | Dining/Living Combo |
| Primary Bedroom Features | Closet,Ground Floor,Walk-In Closet,Outside Access,Sitting Area |
| RoomBathsOtherFeatures | Closet,Granite,Stone,Jetted Tub,Tile,Tub w/Shower Over,Window,Outside Access |
Exterior Features
| Fencing | Back Yard |
|---|---|
| Parking Features | Attached,Garage Door Opener,Garage Facing Front,Uncovered Parking Spaces 2+,Guest Parking Available,Interior Access |
| Lot Features | Auto Sprinkler Front,Cul-De-Sac,Landscape Front,Low Maintenance |
| Water Source | Public,Water District |
| Total Parking | 0.0 |
| Foundation Details | ConcretePerimeter,PillarPostPier,Raised |
| Spa | No |
| Lot Size Acres | 1.03 |
| Road Surface Type | Asphalt,Paved |
| Private Pool | Yes |
| Lot Size Source | Assessor Auto-Fill |
| Road Responsibility | Private Maintained Road |
| Horse Y/N | No |
Amenities
- Foreclosure
- Views
- Short Sale
- New Construction
- Adult 55+
- Lease To Own
- No HOA Fees
- Furnished
- Primary On Main
- Air Conditioning
- Seller Finance
- Green
- Fixer Upper
- Horse
- Golf
- Fireplace
- Deck
- Garage
- Basement
- Pool
Property vs Single Family Average in 95614
Price
Year Built
Visits
In The Neighborhood
Open House
Cool
$ 975,000
- Type
- Single Family
- Size
- 2,616 SqFt
- Rooms
- 4 Beds + 3 Baths
 Coldwell Banker Realty
Fixer Upper
Cool
$ 499,000
- Type
- Single Family
- Size
- 2,026 SqFt
- Rooms
- 3 Beds + 2.5 Baths
eXp Realty of Northern California, Inc.
Golf Course
Cool
$ 500,000
- Type
- Single Family
- Size
- 1,775 SqFt
- Rooms
- 3 Beds + 2 Baths
Realty ONE Group Complete
Views
Cool
$ 549,900
- Type
- Single Family
- Size
- 1,919 SqFt
- Rooms
- 3 Beds + 2 Baths
Coldwell Banker Realty
Golf Course
Cool
$ 579,000
- Type
- Single Family
- Size
- 1,752 SqFt
- Rooms
- 3 Beds + 2 Baths
Wyatt Real Estate
Reduced
Cool
$ 455,000
- Type
- Single Family
- Size
- 2,299 SqFt
- Rooms
- 3 Beds + 2.5 Baths
Premier Foothill Properties, Inc.
Reduced
Cool
$ 575,000
- Type
- Single Family
- Size
- 1,850 SqFt
- Rooms
- 4 Beds + 3 Baths
Century 21 Cornerstone Realty
Reduced
Cool
$ 432,900
- Type
- Single Family
- Size
- 1,631 SqFt
- Rooms
- 3 Beds + 2 Baths
Lifestyle Real Estate Co.
 All data, photos, visualizations, and information regarding a property, including the property's compliance with state and local legal requirements and all measurements and calculations of area, have been obtained from various sources, and may include such material that has been generated by use of artificial intelligence. Such information and material have not been and will not be verified for accuracy by the listing broker or the multiple listing service, and are not guaranteed as complete, accurate or reliable. Such information and material should be independently reviewed and verified for accuracy. This information and material are intended for the personal use of consumers and may not be used for any purpose other than to identify prospective properties consumers may be interested in purchasing. Copyright ©2026 Bay Area Real Estate Information Services, Inc. All Rights Reserved.
 All information deemed reliable but not guaranteed. All properties are subject to prior sale, change or withdrawal. Neither listing broker(s) or information provider(s) shall be responsible for any typographical errors, misinformation, misprints and shall be held totally harmless. Listing(s) information is provided for consumer's personal, non-commercial use and may not be used for any purpose other than to identify prospective properties consumers may be interested in purchasing. The data relating
