
Price Reduction - Primary on Main - Eco Friendly
Address
301 Elverta Meadows, Elverta, CA
Price
$ 1,100,000
Property Attributes
- MLS#226108552
- TypeSingle Family
- Listing Status Active
- CountySACRAMENTO
- CityElverta
- AreaElverta
- NeighborhoodElverta Meadows
- Zip95626
- StyleContemporary
- Year Built2006
- Price$ 1,100,000
- Bedrooms4
- Full Bathrooms3
- Half Bathrooms0
- Sqr Footage3033
- Lot Size2.07 Acres
Data Source:
MetroList MLS
Property Description
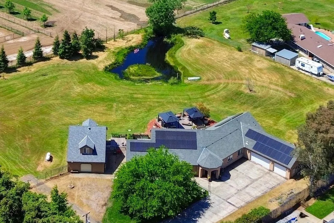
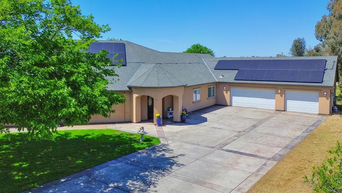
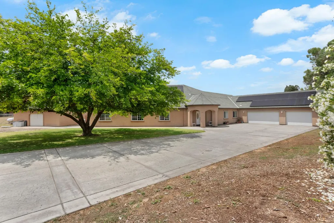
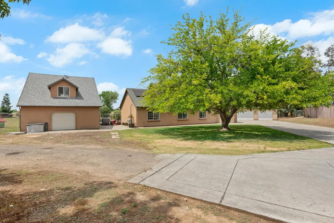
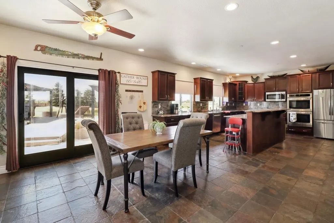
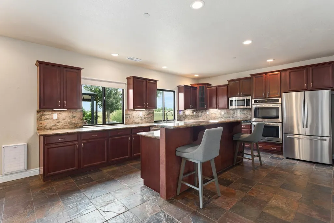
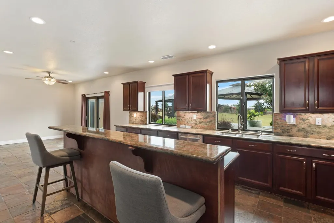
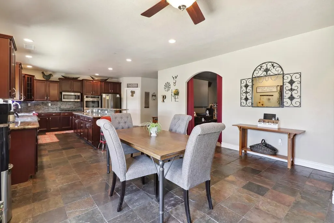
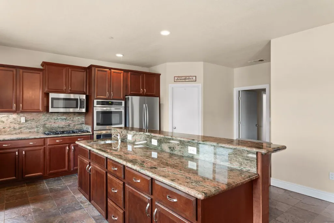
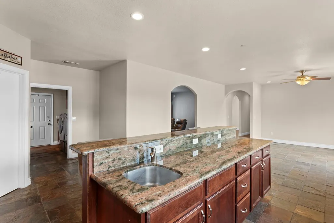
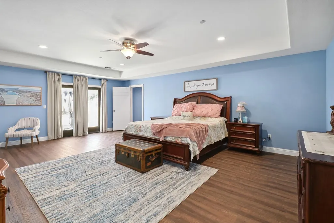
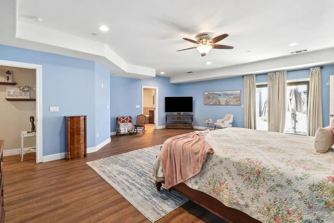
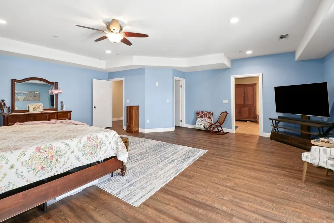
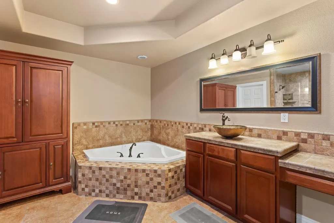
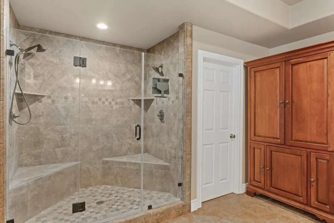
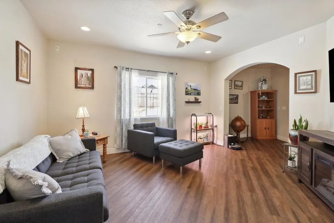
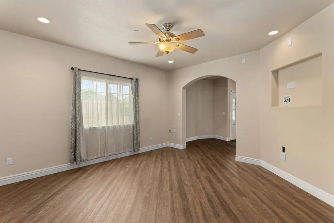
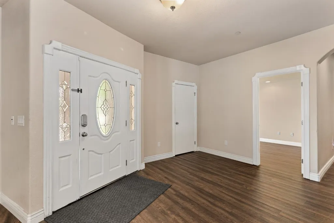
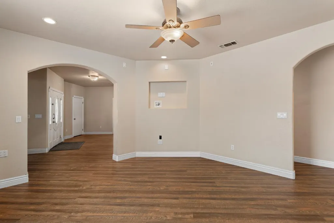
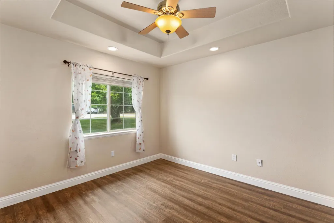
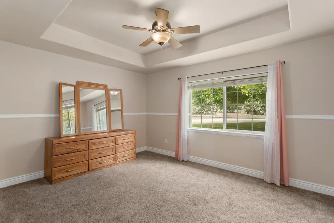
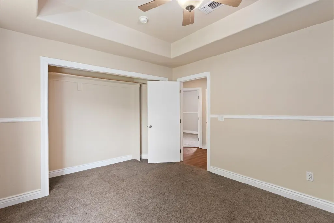
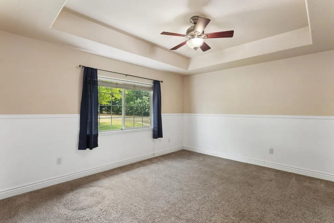
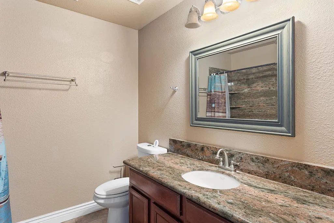
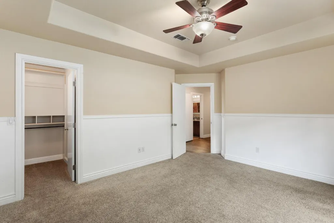
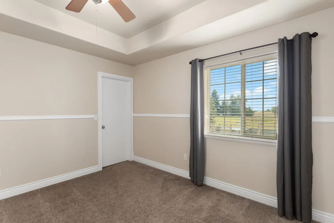
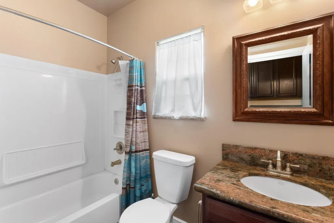
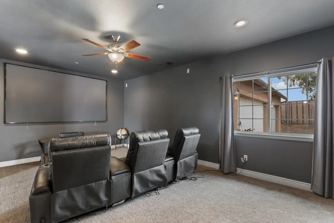
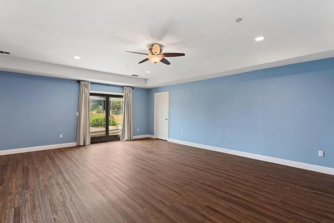
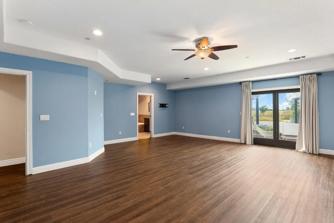
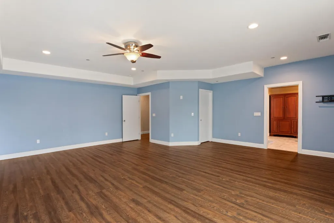
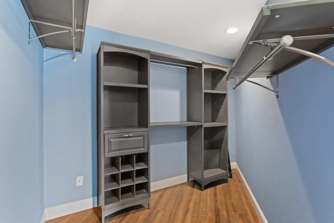
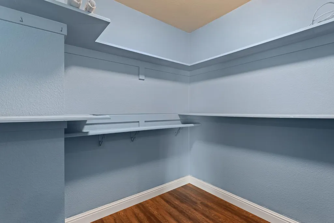
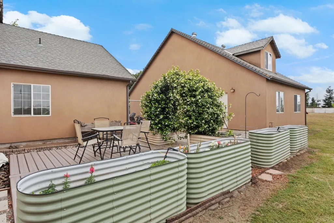
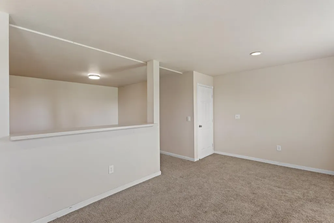
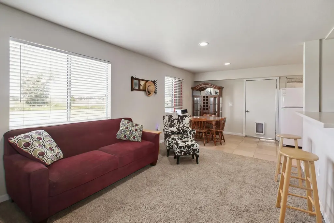
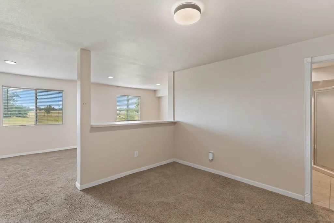
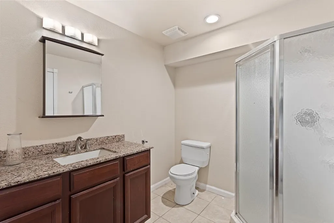
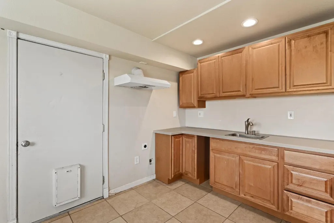
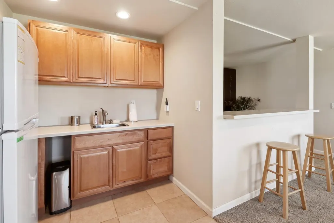
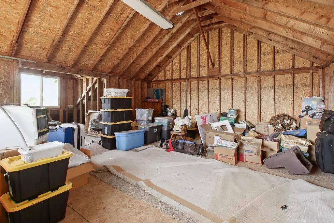
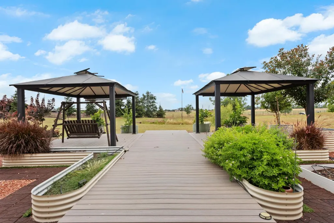
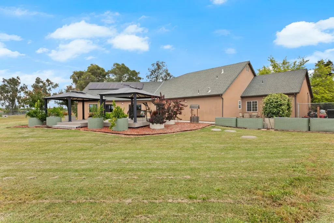
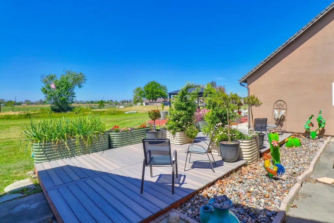
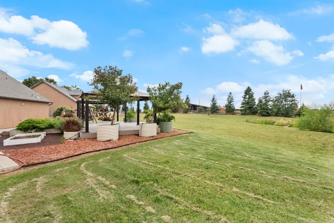
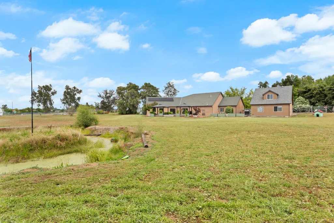
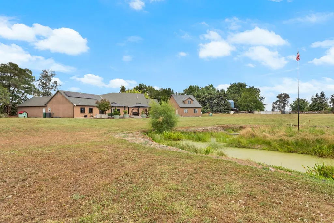
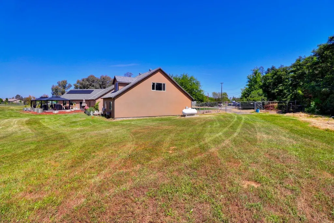
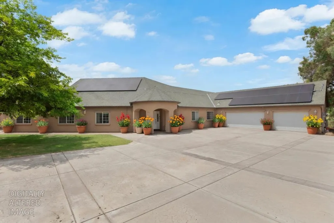
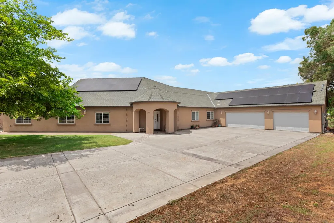
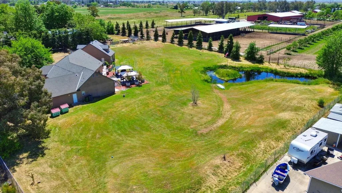
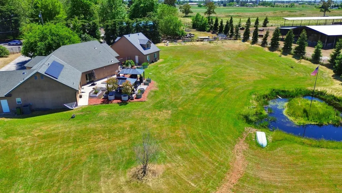
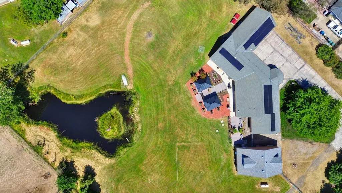
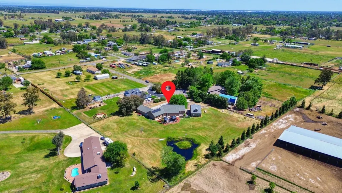
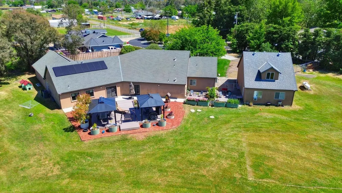
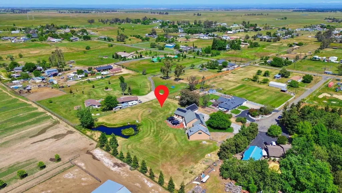
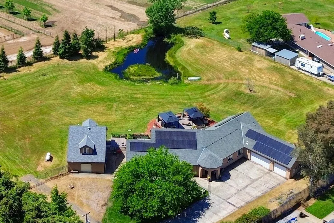
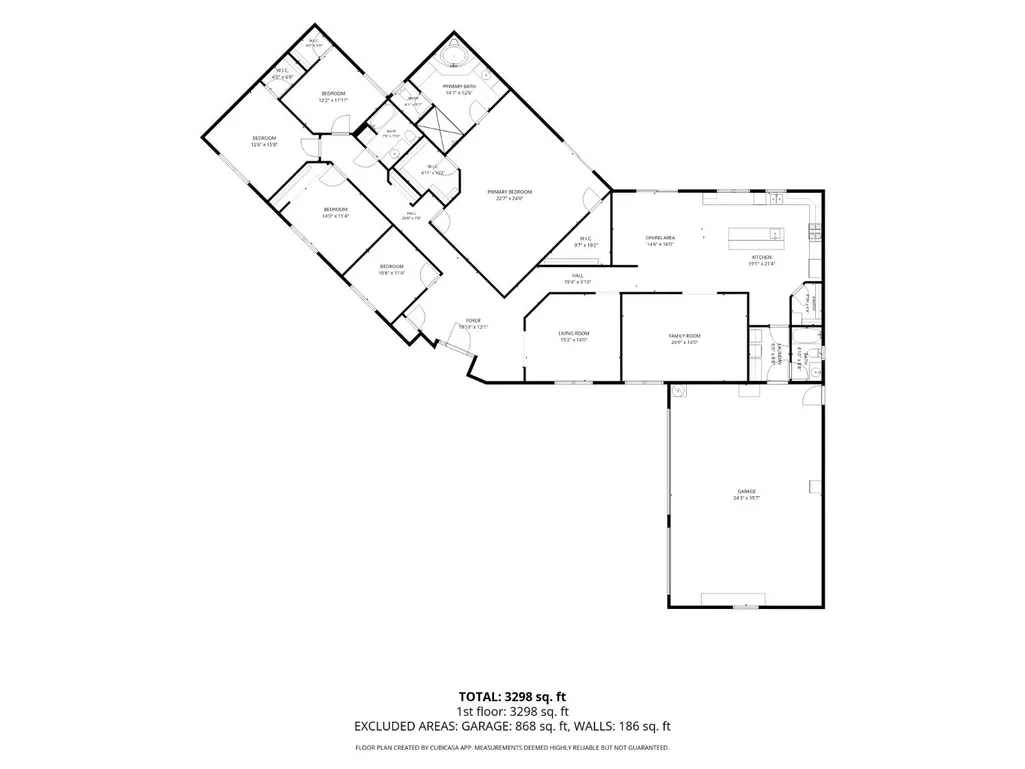
Imagine stepping into your own private sanctuary at the end of a quiet country road. This stunning single-story estate sits on 2 fully gated acres of lush manicured lawn and open pasture, the perfect blend of privacy, space, and serenity. Spanning over 3,000 sq ft with an additional detached workshop with a full bathroom and rooms for your own creation. This beautifully updated home delivers effortless luxury and everyday comfort. Inside, you'll find 4 bedrooms and 3 full bathrooms, with an office or possible 5th bedroom. Highlighted by a gourmet kitchen featuring granite counters, stainless steel appliances, a gas cooktop, double ovens, a large center island with a vegetable sink and a walk-in pantry. The open layout flows into a generous dining area and expansive living spaces. Unwind in the movie room, or retreat to the oversized Master Bedroom, a true owner's retreat complete with two walk-in closets, tub, a separate oversized shower with dual showerheads, and a peaceful, resort-style feel. Step outside and enjoy your personal backyard oasis: gardens, vibrant flowers, fruit trees, two charming gazebos, multiple deck areas, and a seasonal pond that creates a tranquil atmosphere. Plus, the detached 2-story workshop is a game-changer featuring a full bath, kitchenette, TV room and upstairs storage. Whether you need a workshop, home office, hobby space or ?...... this versatile building has you covered. Want inexpensive electricity and live like you own it??!!! Almost 20 KW of solar panels and a battery backup is fully owned!!! This is more than just a house it's a lifestyle. Room to breathe, room to grow, and room to create the life you've always wanted. Don't wait. Schedule your private tour today and claim your slice of paradise before it's gone.
| Price History | |
|---|---|
| 9/1/2026 | Listed $1,180,000 |
| 9/22/2026 | 7$1,100,000 |
General Features
| Sewer | Septic System |
|---|---|
| Heating | Central |
| Cooling | Ceiling Fan(s),Central |
| Utilities | Cable Available,Internet Available,Solar,Propane Tank Leased |
| Roof | Composition |
| Appliances | Gas Plumbed,Built-In Gas Range,Dishwasher,Disposal,Microwave,Double Oven,Plumbed For Ice Maker |
| Garage Spaces | 3.0 |
| Patio/Porch Features | Uncovered Deck |
| Architectural Style | Contemporary |
| Construction Materials | Stucco |
| Year Built | 2006 |
| Electric | Battery Backup,220 Volts |
| View | Pasture,Other |
| Stories Count | 1 |
| Topography | Lot Grade Varies |
| Property Subtype | Single Family Residence |
| County | Sacramento |
| Property Type | Residential |
| HOA | No |
| Subdivision Name | Elverta Meadows |
| Facing Direction | Southeast |
| Other Structures | Workshop |
| Full Baths | 3 |
| Close Price | 0.0 |
| Status | Active |
| Directions | Elverta Rd. to north on El Modena,west on Elverta Meadows Ct. to address. |
| City | Elverta |
| Senior Community Y/N | No |
| High School District | Twin Rivers Unified |
| Zoning Description | AR-2 |
| Open Parking Spaces | 8.0 |
| MLS Area | 10626 |
| Lot Size Square Feet | 90169.0 |
| Carport Spaces | 0.0 |
| Home Warranty Y/N | No |
| Standard Status | Active |
| Middle/Junior School District | Elverta Joint |
| Elementary School District | Elverta Joint |
| Year Built Source | Other |
Interior Features
| Flooring | Carpet,Tile,Luxury Vinyl Plank |
|---|---|
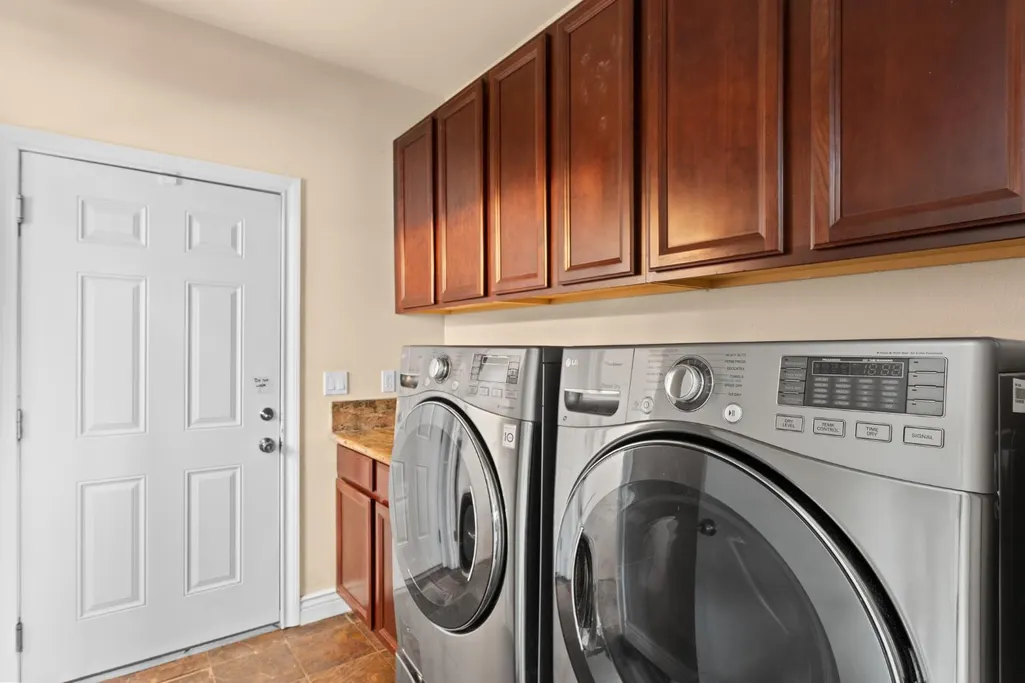
| Laundry Features | Dryer Included,Electric,Gas Hook-Up,Washer Included,Inside Room |
| Total Bedrooms | 4 |
| LivingAreaSource | Assessor Agent-Fill |
| Kitchen Features | Pantry Closet,Granite Counter,Island w/Sink |
| Total Baths | 3 |
| Bedrooms Possible | 5 |
| Primary Bathroom Features | Shower Stall(s),Jetted Tub,Tile,Multiple Shower Heads |
| Living Room Features | Other |
| Dining Room Features | Space in Kitchen,Formal Area |
| Primary Bedroom Features | Sitting Room,Closet,Ground Floor,Outside Access,Walk-In Closet 2+ |
| Family Room Features | Other |
| RoomBathsOtherFeatures | Granite,Tile |
Exterior Features
| Fencing | Chain Link,Entry Gate,Fenced,Full |
|---|---|
| Parking Features | Attached,RV Storage,Garage Facing Front,Golf Cart,Guest Parking Available,Workshop in Garage |
| Lot Features | Auto Sprinkler Front,Court,Pond Seasonal |
| Water Source | Well |
| Total Parking | 0.0 |
| Land Use | Agricultural,Residential,Livestock,See Remarks |
| Foundation Details | Slab |
| Spa | No |
| Lot Size Acres | 2.07 |
| Private Pool | No |
| Lot Size Source | Assessor Agent-Fill |
| Horse Y/N | Yes |
| Horse Amenities | None |
Amenities
- Foreclosure
- Views
- Short Sale
- New Construction
- Adult 55+
- Lease To Own
- No HOA Fees
- Furnished
- Primary On Main
- Air Conditioning
- Seller Finance
- Green
- Fixer Upper
- Horse
- Golf
- Fireplace
- Deck
- Garage
- Basement
- Pool
Property vs Single Family Average in 95626
Price
Year Built
Visits
 All measurements and all calculations of area are approximate. Information provided by Seller/Other sources, not verified by Broker. All interested persons should independently verify accuracy of information. Provided properties may or may not be listed by the office/agent presenting the information. Data maintained by MetroList© may not reflect all real estate activity in the market.
All real estate content on this site is subject to the Federal Fair Housing Act of 1968, as amended, which makes it illegal to advertise any preference, limitation or discrimination because of race, color, religion, sex, handicap, family status or national origin or an intention to make any such preference, limitation or discrimination.
MetroList CA data last updated: September 23, 2026 8:14 PM UTC
All measurements and all calculations of area are approximate. Information provided by Seller/Other sources, not verified by Broker. All interested persons should independently verify accuracy of information. Provided properties may or may not be listed by the office/agent presenting the information. Data maintained by MetroList© may not reflect all real estate activity in the market.
All real estate content on this site is subject to the Federal Fair Housing Act of 1968, as amended, which makes it illegal to advertise any preference, limitation or discrimination because of race, color, religion, sex, handicap, family status or national origin or an intention to make any such preference, limitation or discrimination.
MetroList CA data last updated: September 23, 2026 8:14 PM UTC  All data, photos, visualizations, and information regarding a property, including the property's compliance with state and local legal requirements and all measurements and calculations of area, have been obtained from various sources, and may include such material that has been generated by use of artificial intelligence. Such information and material have not been and will not be verified for accuracy by the listing broker or the multiple listing service, and are not guaranteed as complete, accurate or reliable. Such information and material should be independently reviewed and verified for accuracy. This information and material are intended for the personal use of consumers and may not be used for any purpose other than to identify prospective properties consumers may be interested in purchasing. Copyright ©2026 Bay Area Real Estate Information Services, Inc. All Rights Reserved.
 All information deemed reliable but not guaranteed. All properties are subject to prior sale, change or withdrawal. Neither listing broker(s) or information provider(s) shall be responsible for any typographical errors, misinformation, misprints and shall be held totally harmless. Listing(s) information is provided for consumer's personal, non-commercial use and may not be used for any purpose other than to identify prospective properties consumers may be interested in purchasing. The data relating
