
New Construction - Primary on Main - Adult 55+
Address
12457 Chelidon Way, Rancho Cordova, CA
Price
$ 561,690
Property Attributes
- MLS#226110095
- TypeSingle Family
- Listing Status Active
- CountySACRAMENTO
- CityRancho Cordova
- AreaRancho Cordova
- NeighborhoodFour Seasons The Ranch - Spring
- Zip95742
- StyleMediterranean
- Year Built2026
- Price$ 561,690
- Bedrooms2
- Full Bathrooms2
- Half Bathrooms1
- Sqr Footage1758
- Lot Size0.1161 Acres
Data Source:
MetroList MLS
Property Description
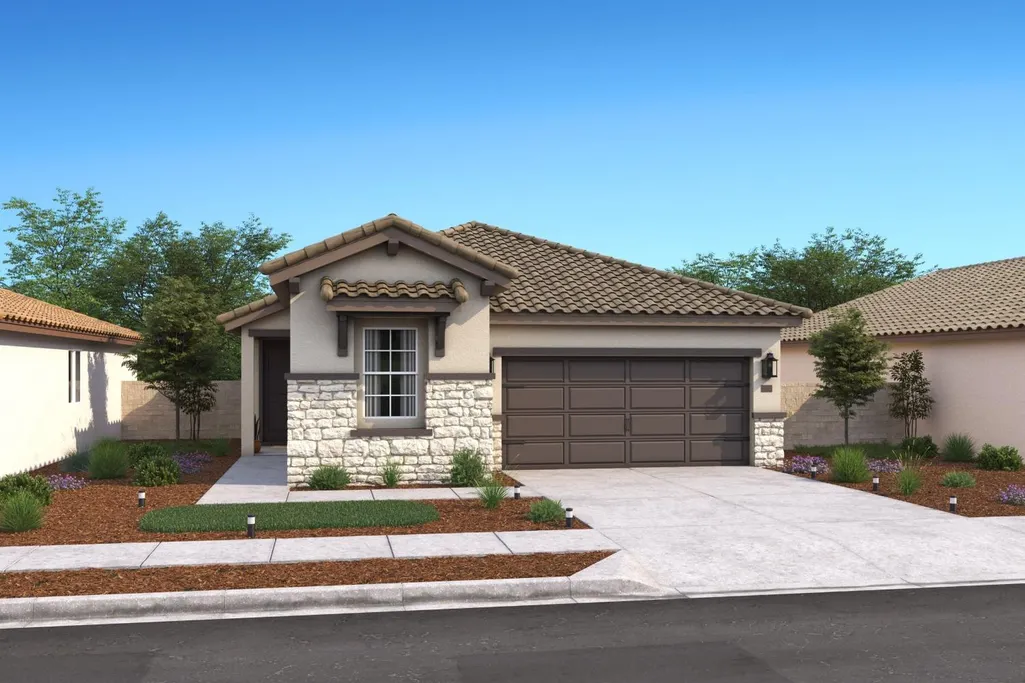
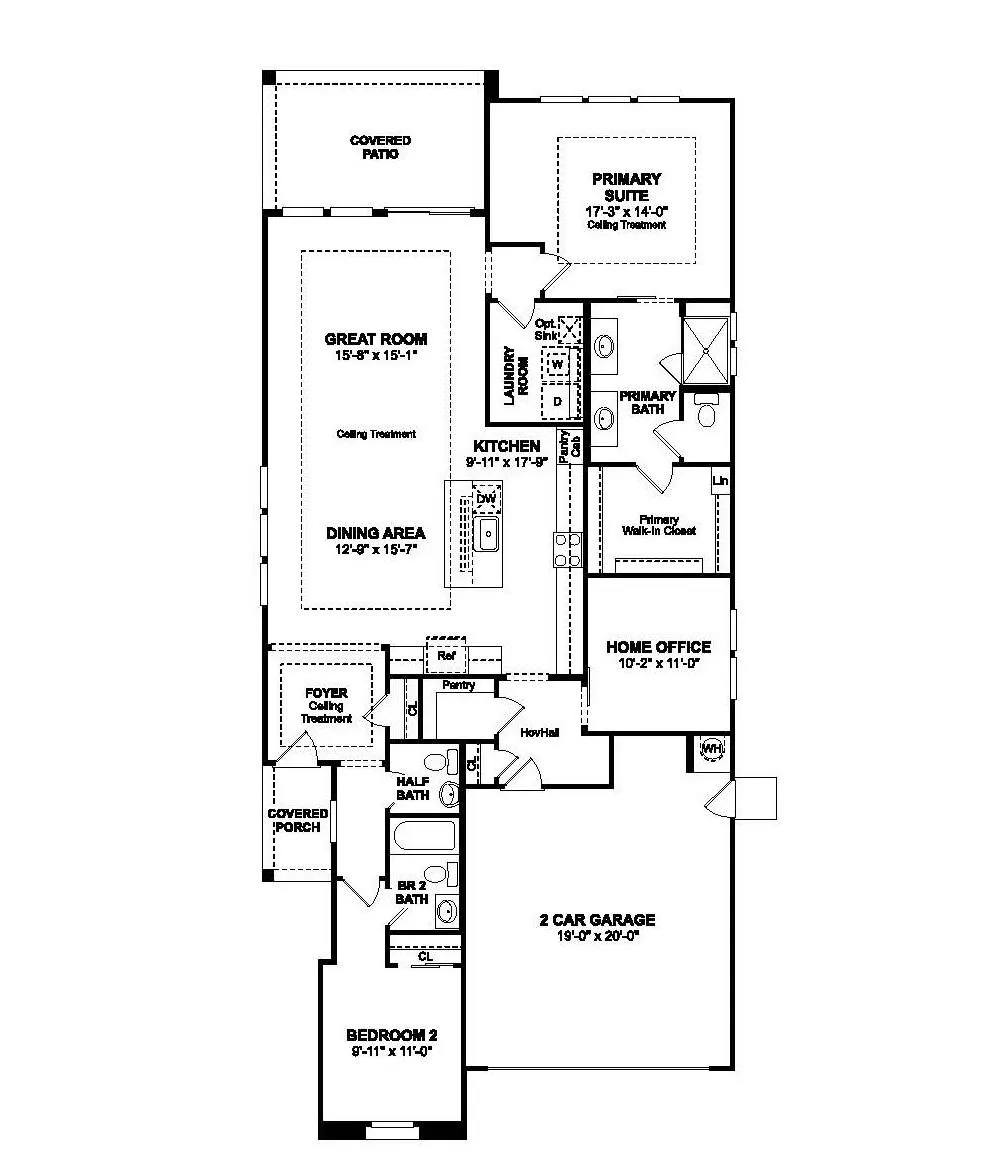
Discover an easier, more enjoyable way to live at Four Seasons at The Ranch, a premier 55+ community where resort-style amenities and an active social scene are part of the everyday experience. The Davis plan combines 2 bedrooms, 2.5 baths, and a dedicated home office in a layout designed for comfort and flexibility. The bright main living area brings the great room, dining space, and kitchen together, with the kitchen showcasing Stone Grey cabinetry, Arctic White quartz countertops, and GE Profile stainless-steel appliances. Sliding doors lead to a covered patio, creating an inviting extension for outdoor dining, morning coffee, or evenings with friends. The private primary suite features dual vanities, a step-free shower, and a spacious walk-in closet, while the secondary bedroom includes its own bath for added guest privacy. With low-maintenance design and beautifully considered finishes throughout, this home leaves more time to enjoy everything Four Seasons at The Ranch has to offer. **Prices subject to change.
| Price History | |
|---|---|
| 9/1/2026 | Listed $561,690 |
General Features
| Sewer | Public Sewer |
|---|---|
| Heating | Baseboard,Central |
| Cooling | Central |
| Utilities | Electric,Sewer In & Connected |
| Roof | Tile |
| Appliances | Built-In Electric Oven,Hood Over Range,Dishwasher,Disposal,Microwave,Plumbed For Ice Maker,ENERGY STAR Qualified Appliances,Free Standing Electric Range |
| HOA Fee | 323 |
| Garage Spaces | 2.0 |
| Association Fee Includes | Pool |
| Patio/Porch Features | Covered Patio |
| Architectural Style | Mediterranean |
| Restrictions | Age Restrictions,Exterior Alterations |
| Construction Materials | Stucco,Frame,Wood |
| Pets Allowed | Yes |
| Year Built | 2026 |
| Electric | 220 Volts in Kitchen,220 Volts in Laundry |
| Stories Count | 1 |
| Levels | One |
| Property Subtype | Single Family Residence |
| Assoc Fee Paid Per | Monthly |
| County | Sacramento |
| Property Type | Residential |
| Association Amenities | Pool,Clubhouse,Dog Park,Tennis Courts |
| HOA | Yes |
| Energy Efficient | Appliances |
| Subdivision Name | Four Seasons The Ranch - Spring |
| Facing Direction | South |
| Full Baths | 2 |
| Close Price | 0.0 |
| Status | Active |
| Directions | From HWY 50...go South on Sunrise to Chrysanthy Blvd.,turn left. Continue approx. 5 miles to Four Seasons Community. Follow Signage to Models |
| City | Rancho Cordova |
| Senior Community Y/N | Yes |
| High School District | Elk Grove Unified |
| Zoning Description | R1 |
| Open Parking Spaces | 0.0 |
| MLS Area | 10742 |
| Lot Size Square Feet | 5057.0 |
| Carport Spaces | 0.0 |
| Home Warranty Y/N | No |
| Property Condition | Under Construction,New Construction |
| Builder Name | K. Hovnanian Homes |
| Standard Status | Active |
| Middle/Junior School District | Elk Grove Unified |
| Elementary School District | Elk Grove Unified |
| Year Built Source | Builder |
Interior Features
| Interior Amenities | Cathedral Ceiling |
|---|---|
| Flooring | Laminate,Tile |
| Window Features | Dual Pane Full |
| Laundry Features | Electric,Hookups Only,Inside Room |
| Total Bedrooms | 2 |
| Room Type | Primary Bedroom,Office,Great Room,Kitchen,Laundry |
| LivingAreaSource | Builder |
| Kitchen Features | Pantry Closet,Quartz Counter,Island w/Sink |
| Total Baths | 3 |
| 1/2 Baths | 1 |
| Primary Bathroom Features | Shower Stall(s),Double Sinks |
| Living Room Features | Cathedral/Vaulted |
| Dining Room Features | Dining/Family Combo |
| Primary Bedroom Features | Walk-In Closet |
| RoomBathsOtherFeatures | Tub w/Shower Over,Quartz |
Exterior Features
| Fencing | Back Yard,Wood,Fenced |
|---|---|
| Parking Features | Attached,Garage Facing Front |
| Lot Features | Auto Sprinkler Front,Gated Community |
| Water Source | Public |
| Total Parking | 0.0 |
| Foundation Details | Slab |
| Spa | No |
| Lot Size Acres | 0.1161 |
| Road Surface Type | Paved |
| Private Pool | No |
| Lot Size Source | Builder |
| Builder Model | Davis Lot 4 |
| Road Responsibility | Public Maintained Road |
| Horse Y/N | No |
Amenities
- Foreclosure
- Views
- Short Sale
- New Construction
- Adult 55+
- Lease To Own
- No HOA Fees
- Furnished
- Primary On Main
- Air Conditioning
- Seller Finance
- Green
- Fixer Upper
- Horse
- Golf
- Fireplace
- Deck
- Garage
- Basement
- Pool
Property vs Single Family Average in 95742
Price
Year Built
Visits

 All data, photos, visualizations, and information regarding a property, including the property's compliance with state and local legal requirements and all measurements and calculations of area, have been obtained from various sources, and may include such material that has been generated by use of artificial intelligence. Such information and material have not been and will not be verified for accuracy by the listing broker or the multiple listing service, and are not guaranteed as complete, accurate or reliable. Such information and material should be independently reviewed and verified for accuracy. This information and material are intended for the personal use of consumers and may not be used for any purpose other than to identify prospective properties consumers may be interested in purchasing. Copyright ©2026 Bay Area Real Estate Information Services, Inc. All Rights Reserved.
 All information deemed reliable but not guaranteed. All properties are subject to prior sale, change or withdrawal. Neither listing broker(s) or information provider(s) shall be responsible for any typographical errors, misinformation, misprints and shall be held totally harmless. Listing(s) information is provided for consumer's personal, non-commercial use and may not be used for any purpose other than to identify prospective properties consumers may be interested in purchasing. The data relating
