
Open House Sun, Sep 13th 1:00 PM - 3:00 PM - Views
Address
3749 Grand Point Lane, Elk Grove, CA
Price
$ 849,900
Property Attributes
- MLS#226112411
- TypeSingle Family
- Listing Status Active
- CountySACRAMENTO
- CityElk Grove
- AreaElk Grove
- NeighborhoodLakeside
- Zip95758
- StyleSingle Family Residence
- Year Built1995
- Price$ 849,900
- Bedrooms5
- Full Bathrooms3
- Half Bathrooms0
- Sqr Footage2348
- Lot Size0.2086 Acres
Data Source:
MetroList MLS
Property Description
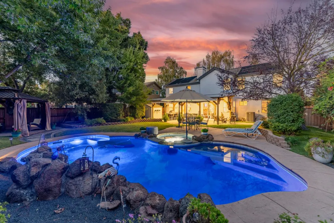
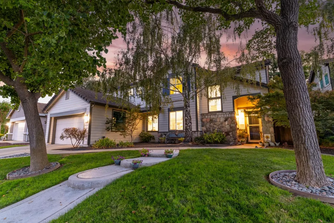
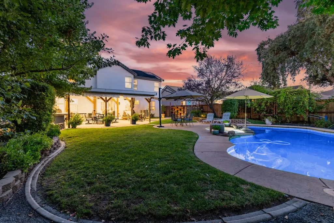
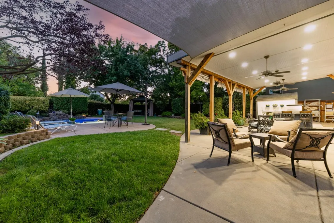
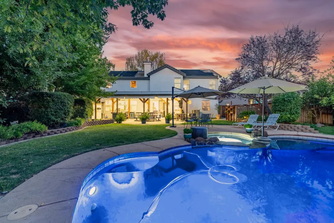
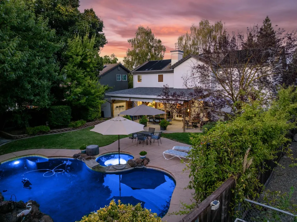
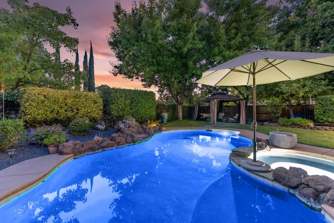
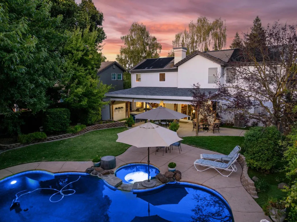
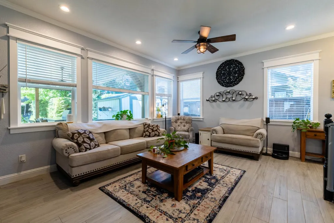
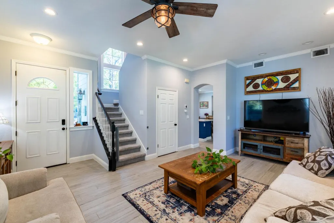
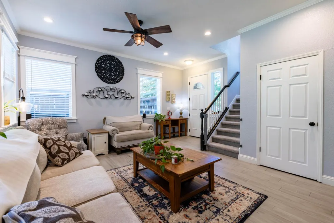
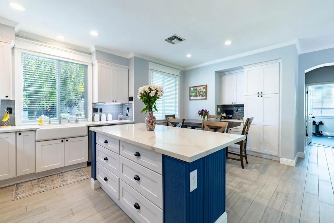
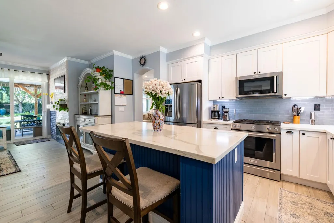
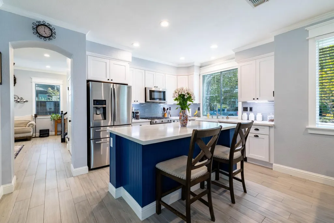
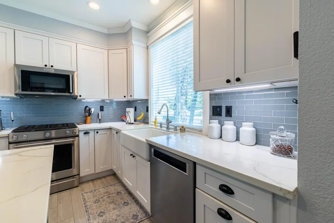
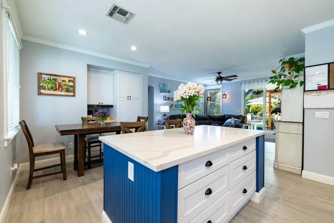
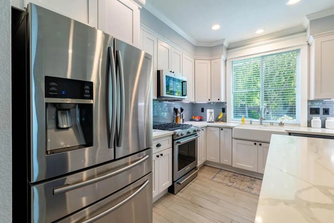
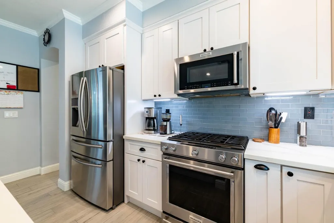
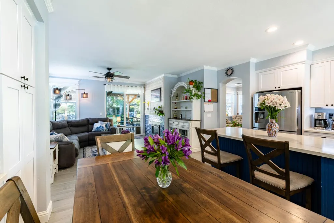
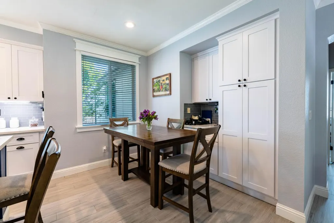
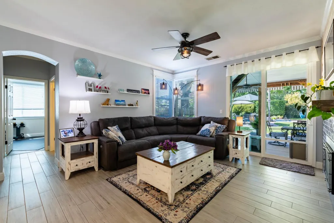
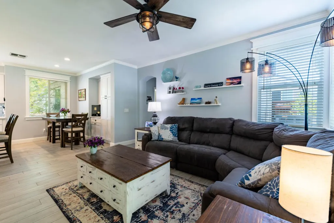
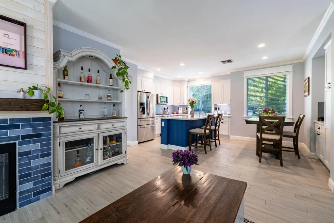
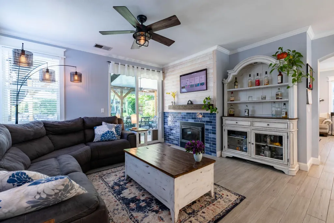
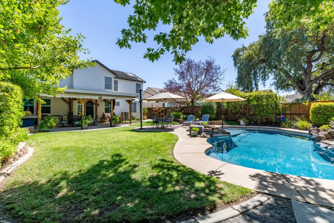
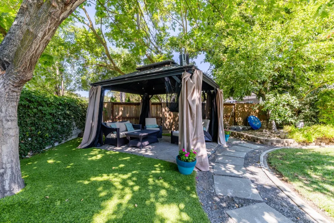
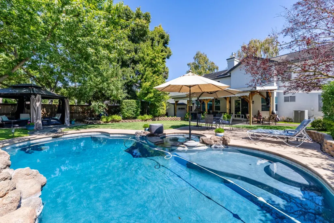
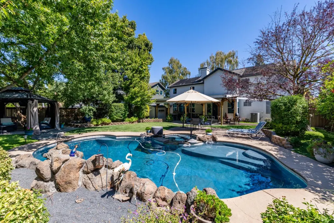
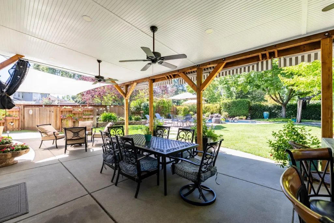
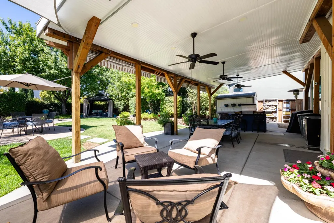
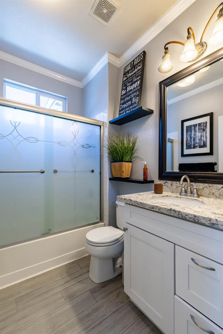
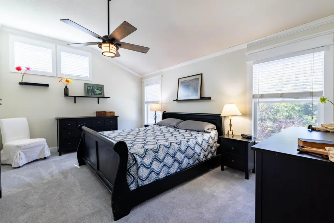
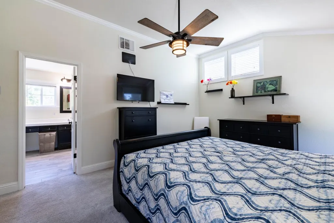
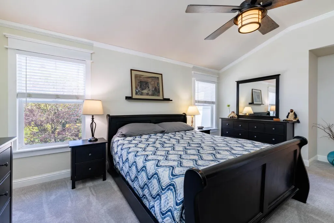
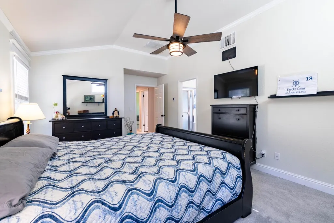
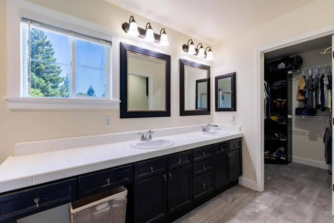
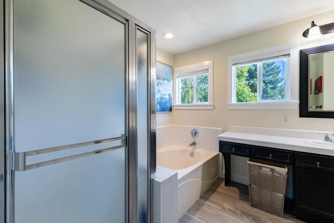
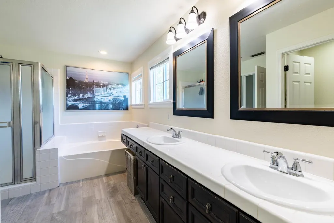
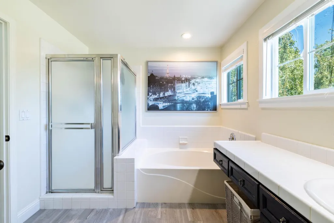
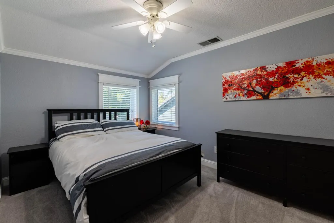
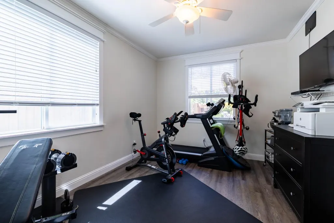
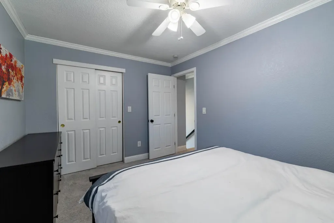
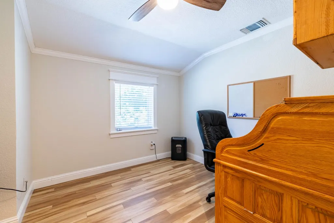
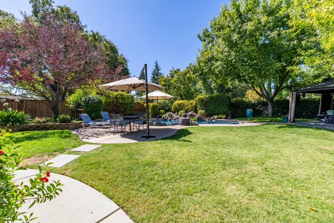
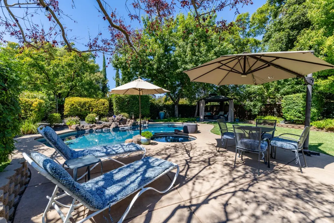
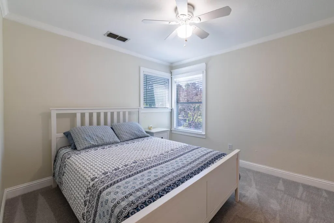
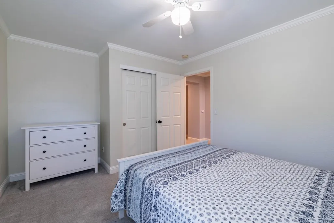
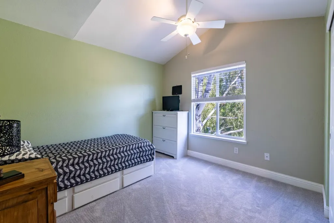
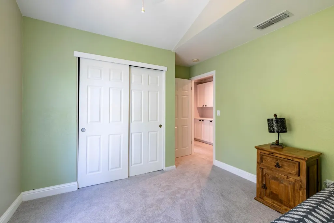
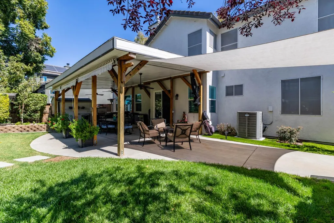
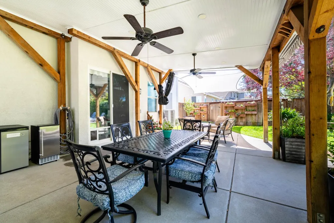
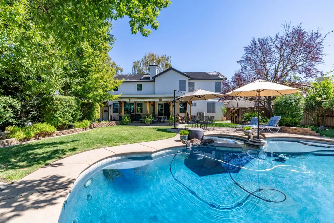
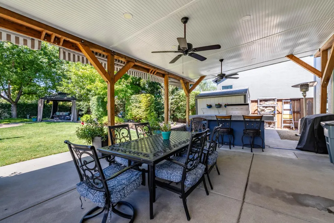
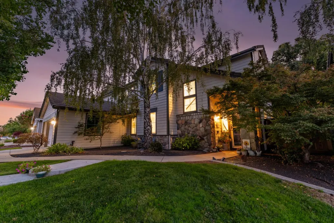
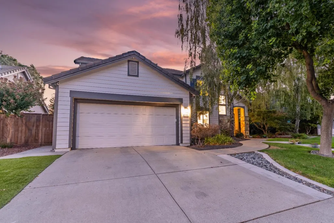
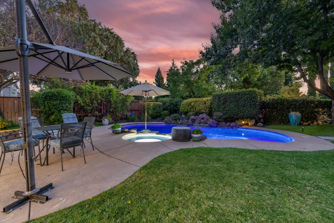
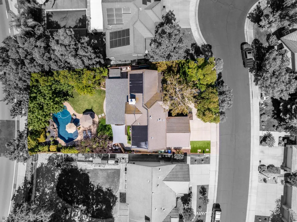
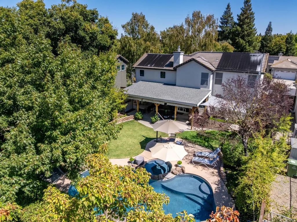
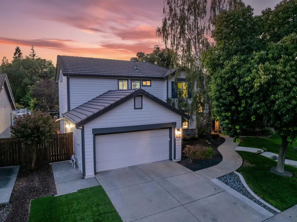
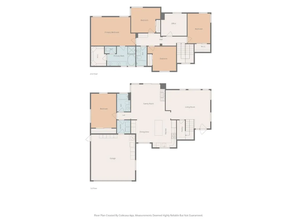
Tucked within the sought after gated Lakeside community in Elk Grove, this spacious 5 bedroom, 3 bath home offers a flexible floor plan, with an additional office or den, and an expansive .20 acre lot made for California living. The backyard feels like its own private retreat. A sparkling pool with built in spa and natural rock waterfall sets the scene for warm afternoons and relaxed evenings at home. The large covered patio creates a comfortable outdoor living space with seating, lighting, ceiling fans and a shade awning, while the built in BBQ station with concrete countertop and bar seating makes entertaining easy. A separate gazebo offers a great space to unwind with a glass of wine or gather with friends, and the grassy area adds even more usable space to enjoy. Inside, the kitchen has been beautifully updated with white shaker cabinets, quartz countertops, stainless steel appliances and a generous center island with seating that naturally becomes the gathering place of the home. A farmhouse sink overlooks the backyard, bringing in plenty of light and a view of the outdoor spaces beyond. Tile flooring enhances the downstairs living areas, complementing the home's clean and updated feel. Upstairs, the spacious primary suite offers a walk in closet and private bath with dual sinks, a soaking tub and separate shower. Beyond the home, Lakeside offers a relaxed and connected setting with its 39 acre lake, neighborhood parks, walking trails, greenbelts, clubhouse, pool and recreational amenities creating a true sense of community. Fishing, boating, evening walks and neighborhood events all become part of the lifestyle, with close proximity to top rated schools adding to the appeal of one of Elk Grove's most desirable gated communities.
| Price History | |
|---|---|
| 9/10/2026 | Listed $849,900 |
General Features
| Sewer | Public Sewer |
|---|---|
| Heating | Central |
| Cooling | Ceiling Fan(s),Central |
| Utilities | Public |
| Roof | Tile |
| Appliances | Free Standing Gas Range,Dishwasher,Disposal,Microwave |
| HOA Fee | 394 |
| Garage Spaces | 2.0 |
| Association Fee Includes | Pool |
| Patio/Porch Features | Covered Patio |
| Pool Features | Built-In,Gunite Construction,Solar Heat |
| Restrictions | Exterior Alterations |
| Construction Materials | Stucco,Wood |
| Year Built | 1995 |
| Electric | 220 Volts |
| Stories Count | 2 |
| Topography | Level |
| Property Subtype | Single Family Residence |
| Assoc Fee Paid Per | Quarterly |
| County | Sacramento |
| Property Type | Residential |
| Association Amenities | Barbeque,Pool,Clubhouse,Spa/Hot Tub,Trails,Lake,Park |
| HOA | Yes |
| Subdivision Name | Lakeside |
| Other Structures | Gazebo |
| Full Baths | 3 |
| Close Price | 0.0 |
| Status | Active |
| Directions | From I-5 exit Elk Grove Blvd,left on Elk Grove Blvd,left on Four Winds,left on Lakepoint,left on Sunset Point through gate,right on Grand Point Ln to address. |
| City | Elk Grove |
| Senior Community Y/N | No |
| High School District | Elk Grove Unified |
| Zoning Description | Res |
| Open Parking Spaces | 0.0 |
| MLS Area | 10758 |
| Lot Size Square Feet | 9087.0 |
| Carport Spaces | 0.0 |
| Home Warranty Y/N | No |
| Builder Name | Grupe |
| Standard Status | Active |
| Middle/Junior School District | Elk Grove Unified |
| Elementary School District | Elk Grove Unified |
| Year Built Source | Assessor Auto-Fill |
Interior Features
| Flooring | Carpet,Tile,Luxury Vinyl Plank |
|---|---|
| Total Fireplaces | 1 |
| Fireplace Features | Family Room |
| Window Features | Dual Pane Full |
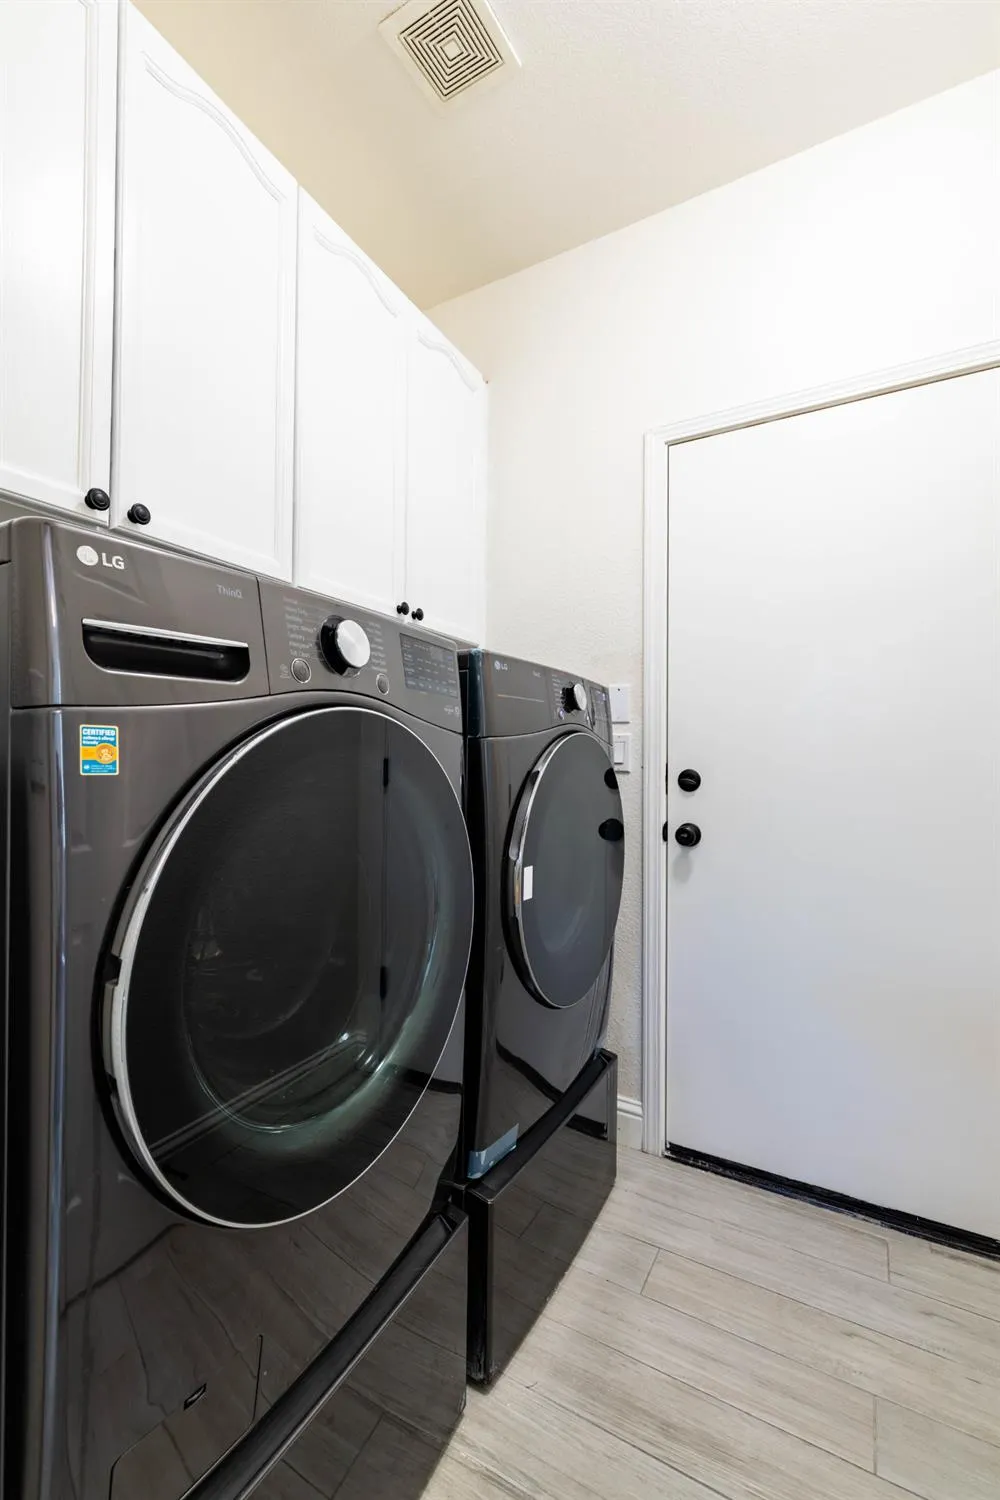
| Laundry Features | Cabinets,Inside Room |
| Total Bedrooms | 5 |
| Room Type | Office |
| LivingAreaSource | Assessor Auto-Fill |
| Kitchen Features | Pantry Cabinet,Quartz Counter,Island |
| Total Baths | 3 |
| Primary Bathroom Features | Shower Stall(s),Double Sinks,Tub,Walk-In Closet |
| Living Room Features | Other |
| Dining Room Features | Space in Kitchen,Formal Area |
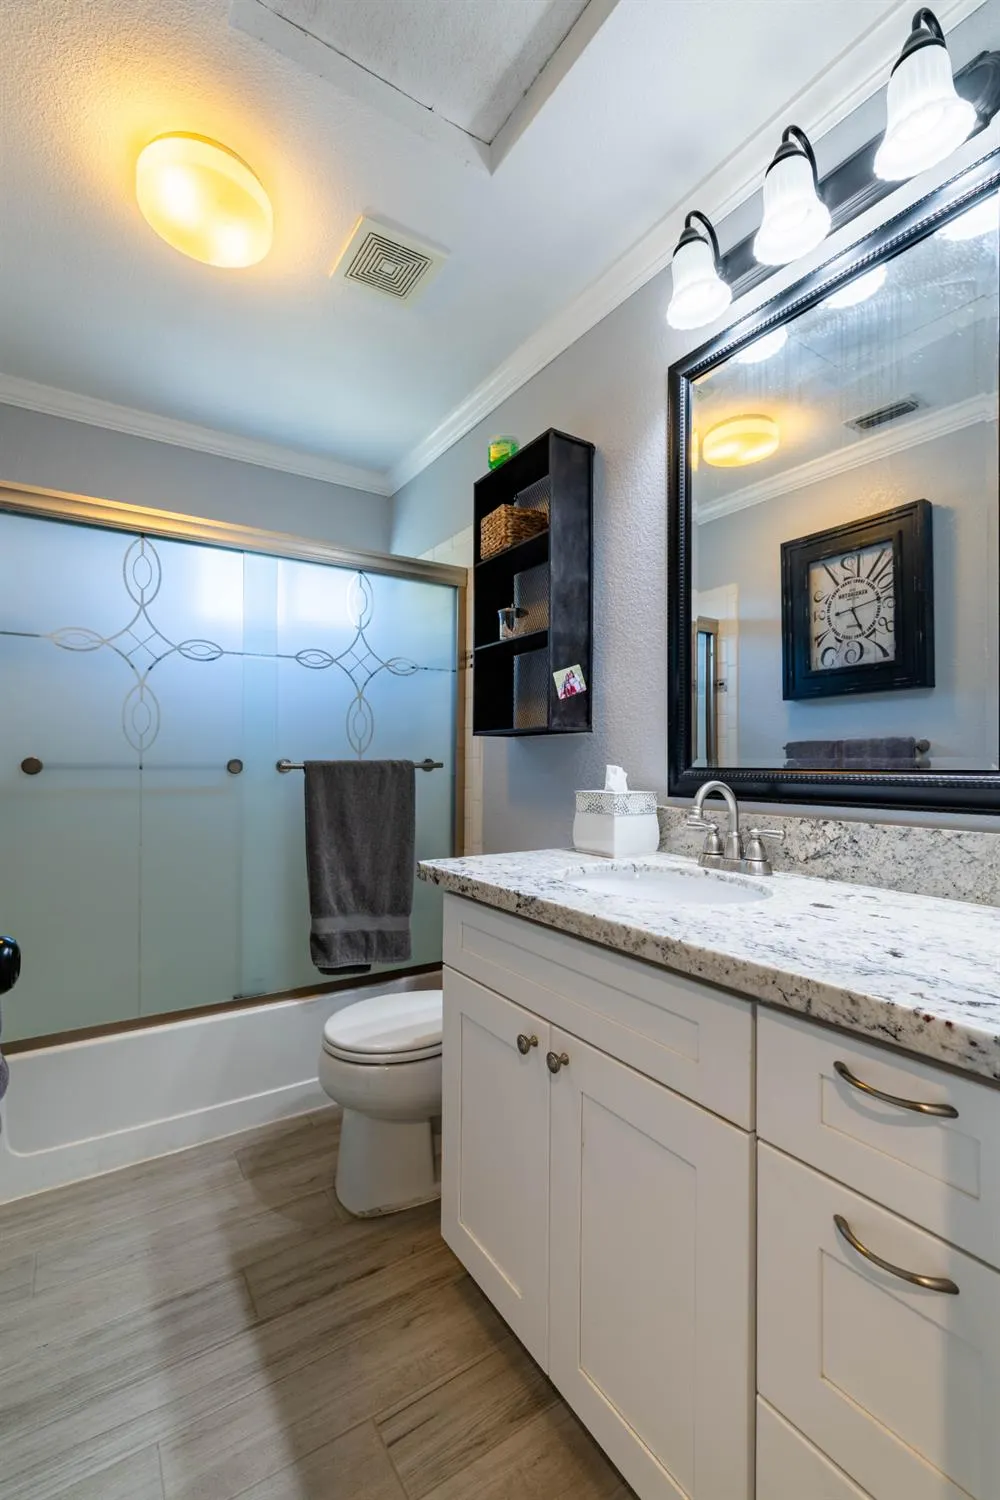
| RoomBathsOtherFeatures | Tub w/Shower Over,Window |
Exterior Features
| Fencing | Full |
|---|---|
| Parking Features | Attached |
| Lot Features | Auto Sprinkler F&R,Gated Community |
| Water Source | Public |
| Total Parking | 0.0 |
| Foundation Details | Slab |
| Spa | No |
| Lot Size Acres | 0.2086 |
| Private Pool | Yes |
| Lot Size Source | Assessor Auto-Fill |
| Horse Y/N | No |
Amenities
- Foreclosure
- Views
- Short Sale
- New Construction
- Adult 55+
- Lease To Own
- No HOA Fees
- Furnished
- Primary On Main
- Air Conditioning
- Seller Finance
- Green
- Fixer Upper
- Horse
- Golf
- Fireplace
- Deck
- Garage
- Basement
- Pool
Property vs Single Family Average in 95758
Price
Year Built
 All measurements and all calculations of area are approximate. Information provided by Seller/Other sources, not verified by Broker. All interested persons should independently verify accuracy of information. Provided properties may or may not be listed by the office/agent presenting the information. Data maintained by MetroList© may not reflect all real estate activity in the market.
All real estate content on this site is subject to the Federal Fair Housing Act of 1968, as amended, which makes it illegal to advertise any preference, limitation or discrimination because of race, color, religion, sex, handicap, family status or national origin or an intention to make any such preference, limitation or discrimination.
MetroList CA data last updated: September 12, 2026 7:38 PM UTC
All measurements and all calculations of area are approximate. Information provided by Seller/Other sources, not verified by Broker. All interested persons should independently verify accuracy of information. Provided properties may or may not be listed by the office/agent presenting the information. Data maintained by MetroList© may not reflect all real estate activity in the market.
All real estate content on this site is subject to the Federal Fair Housing Act of 1968, as amended, which makes it illegal to advertise any preference, limitation or discrimination because of race, color, religion, sex, handicap, family status or national origin or an intention to make any such preference, limitation or discrimination.
MetroList CA data last updated: September 12, 2026 7:38 PM UTC  All data, photos, visualizations, and information regarding a property, including the property's compliance with state and local legal requirements and all measurements and calculations of area, have been obtained from various sources, and may include such material that has been generated by use of artificial intelligence. Such information and material have not been and will not be verified for accuracy by the listing broker or the multiple listing service, and are not guaranteed as complete, accurate or reliable. Such information and material should be independently reviewed and verified for accuracy. This information and material are intended for the personal use of consumers and may not be used for any purpose other than to identify prospective properties consumers may be interested in purchasing. Copyright ©2026 Bay Area Real Estate Information Services, Inc. All Rights Reserved.
 All information deemed reliable but not guaranteed. All properties are subject to prior sale, change or withdrawal. Neither listing broker(s) or information provider(s) shall be responsible for any typographical errors, misinformation, misprints and shall be held totally harmless. Listing(s) information is provided for consumer's personal, non-commercial use and may not be used for any purpose other than to identify prospective properties consumers may be interested in purchasing. The data relating
