
Golf Course - Eco Friendly















Address
5017 Marshmallow Drive, Roseville, CA
Price
$ 799,990
Property Attributes
- MLS#226112862
- TypeSingle Family
- Listing Status Active
- CountyPLACER
- CityRoseville
- AreaRoseville
- NeighborhoodMeander at Winding Creek
- Zip95747
- StyleSingle Family Residence
- Year Built2024
- Price$ 799,990
- Bedrooms4
- Full Bathrooms3
- Half Bathrooms1
- Sqr Footage3025
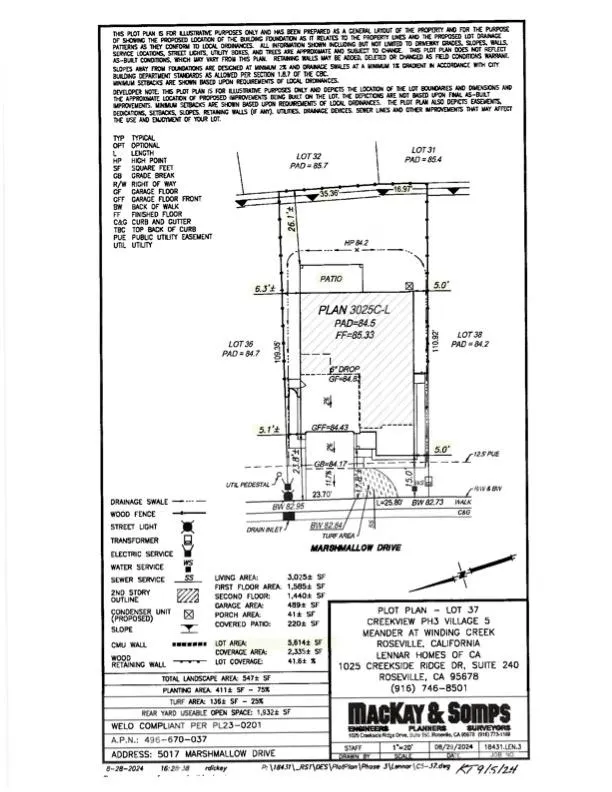
- Lot Size0.1288 Acres
Data Source:
MetroList MLS
Property Description
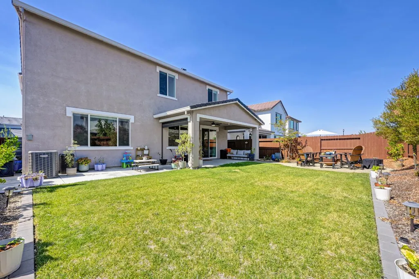
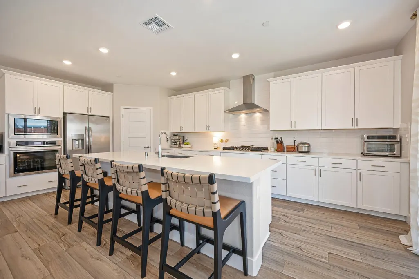
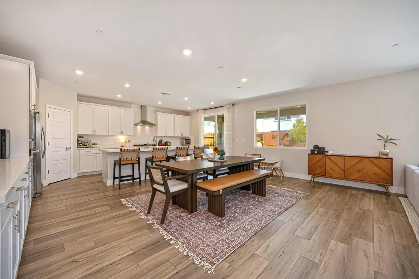
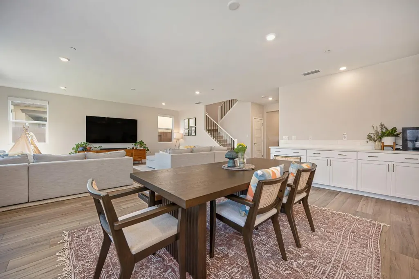
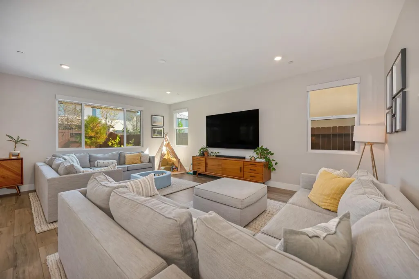
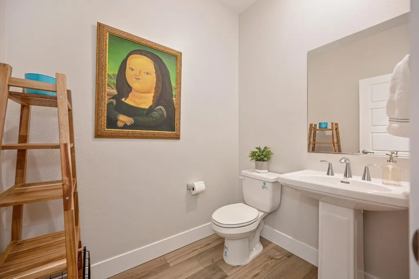
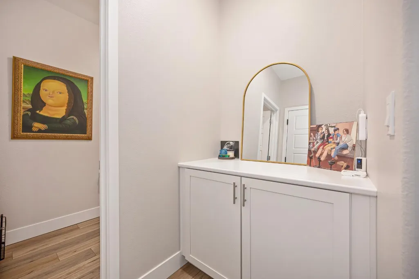
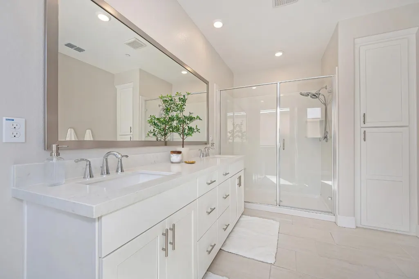
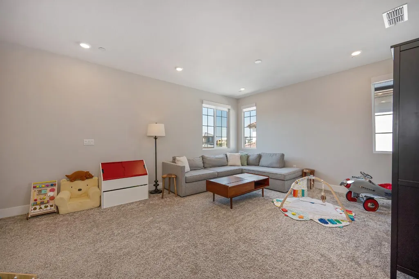
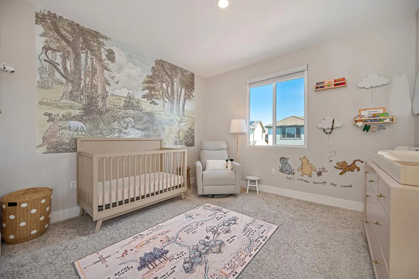
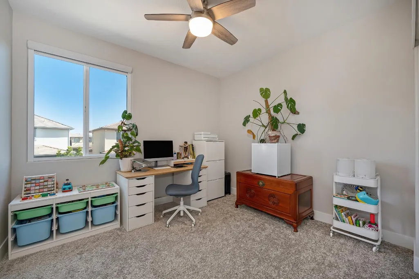
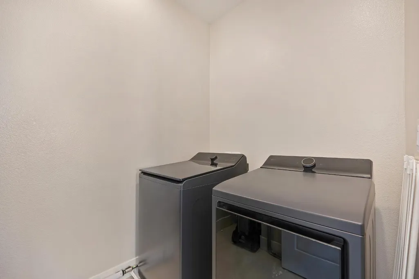
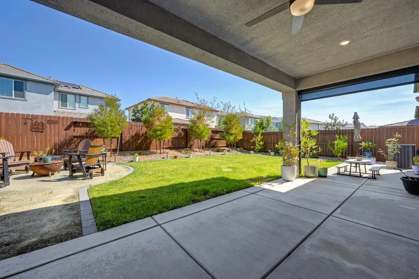
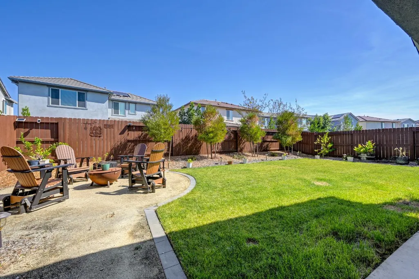
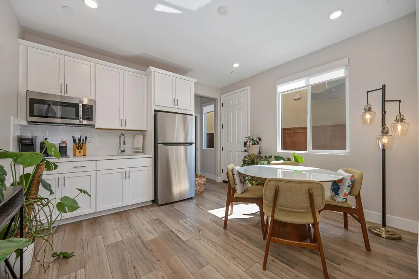
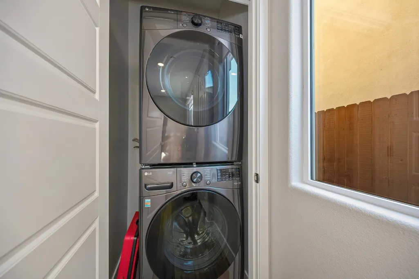
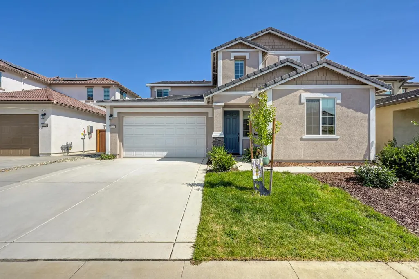
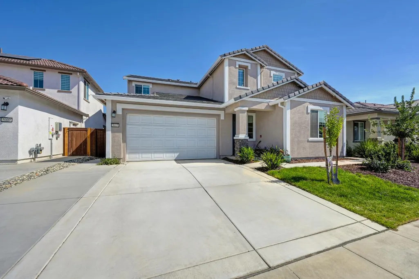
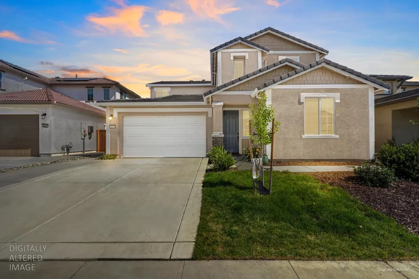
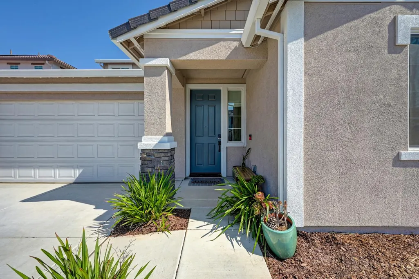
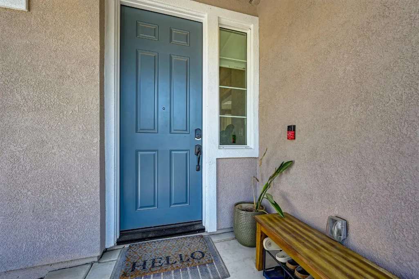
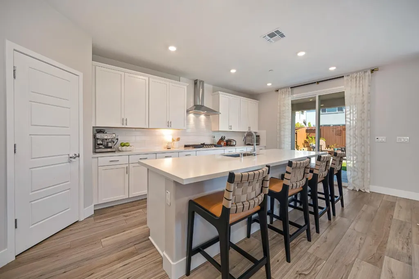
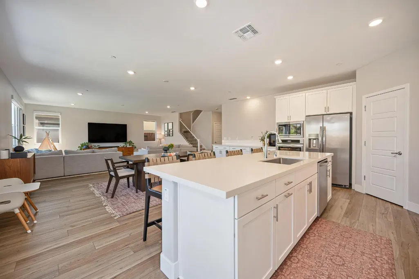
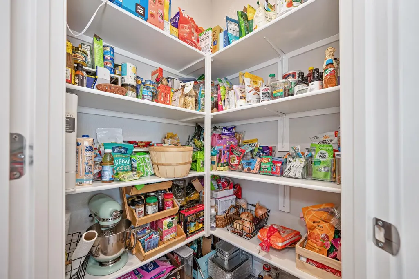
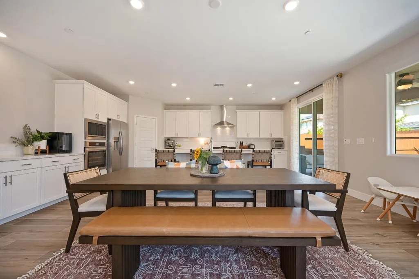
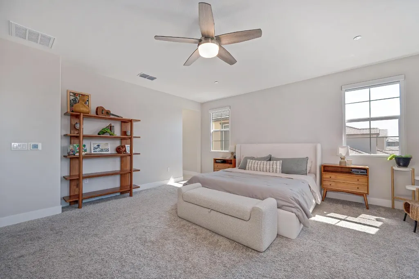
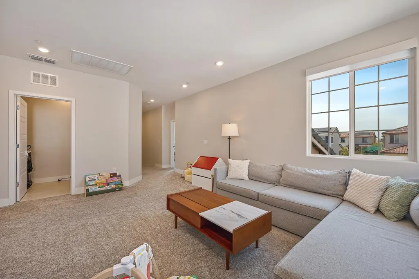
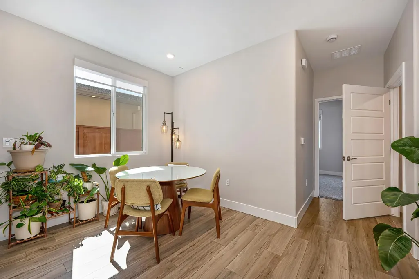
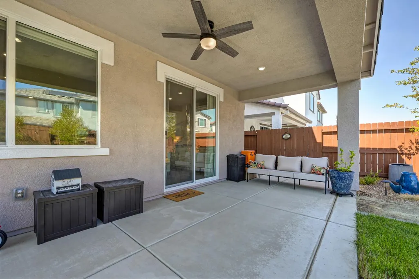
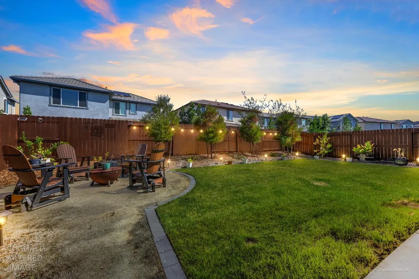
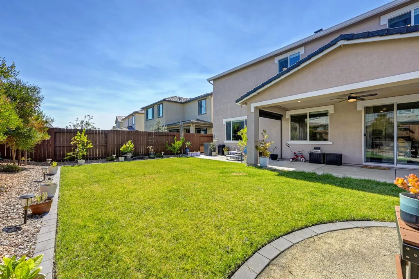
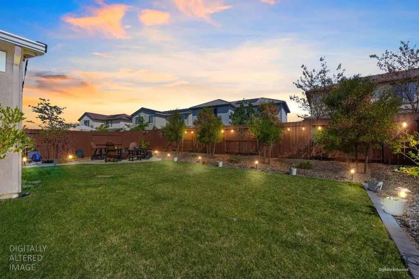
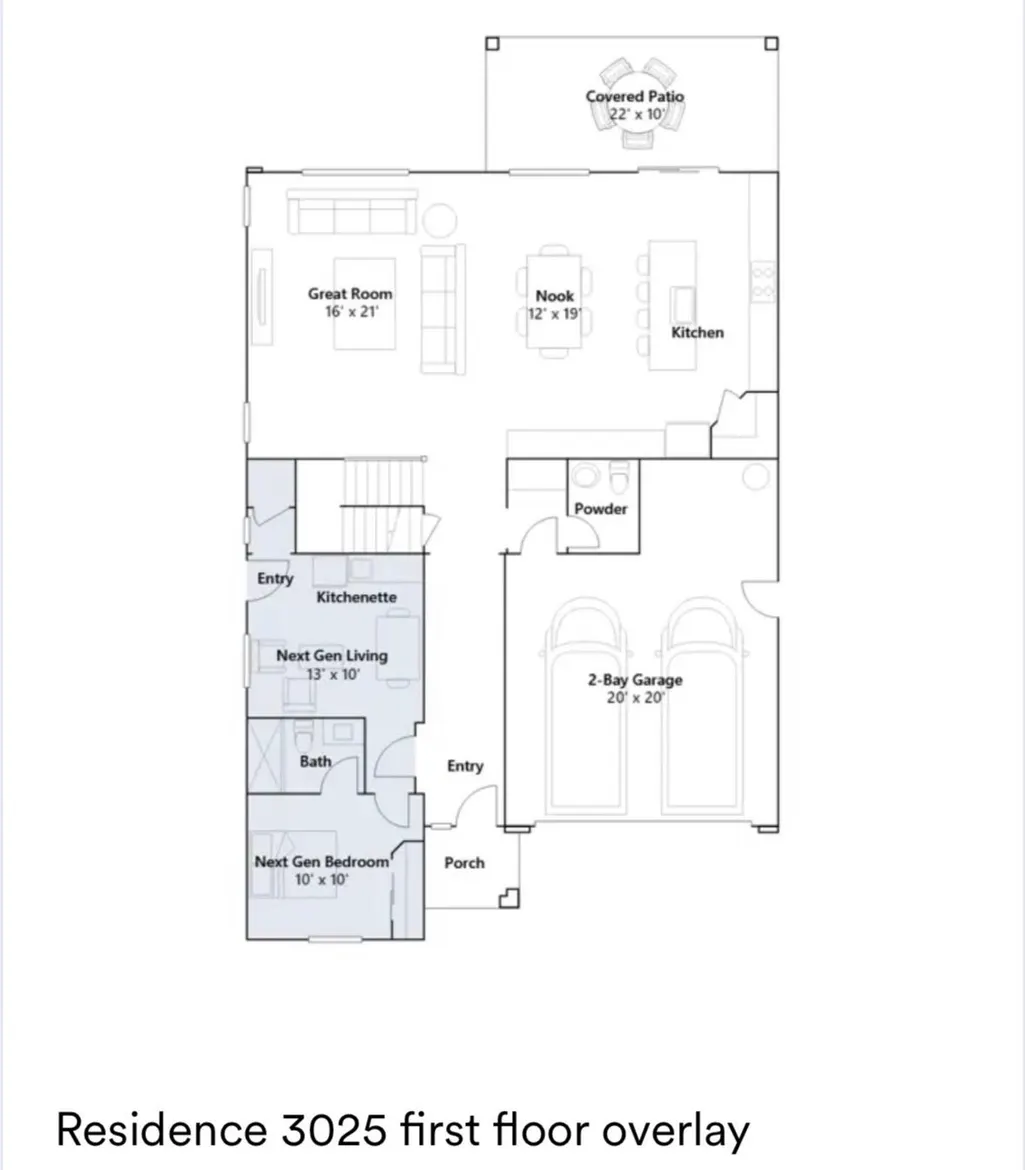
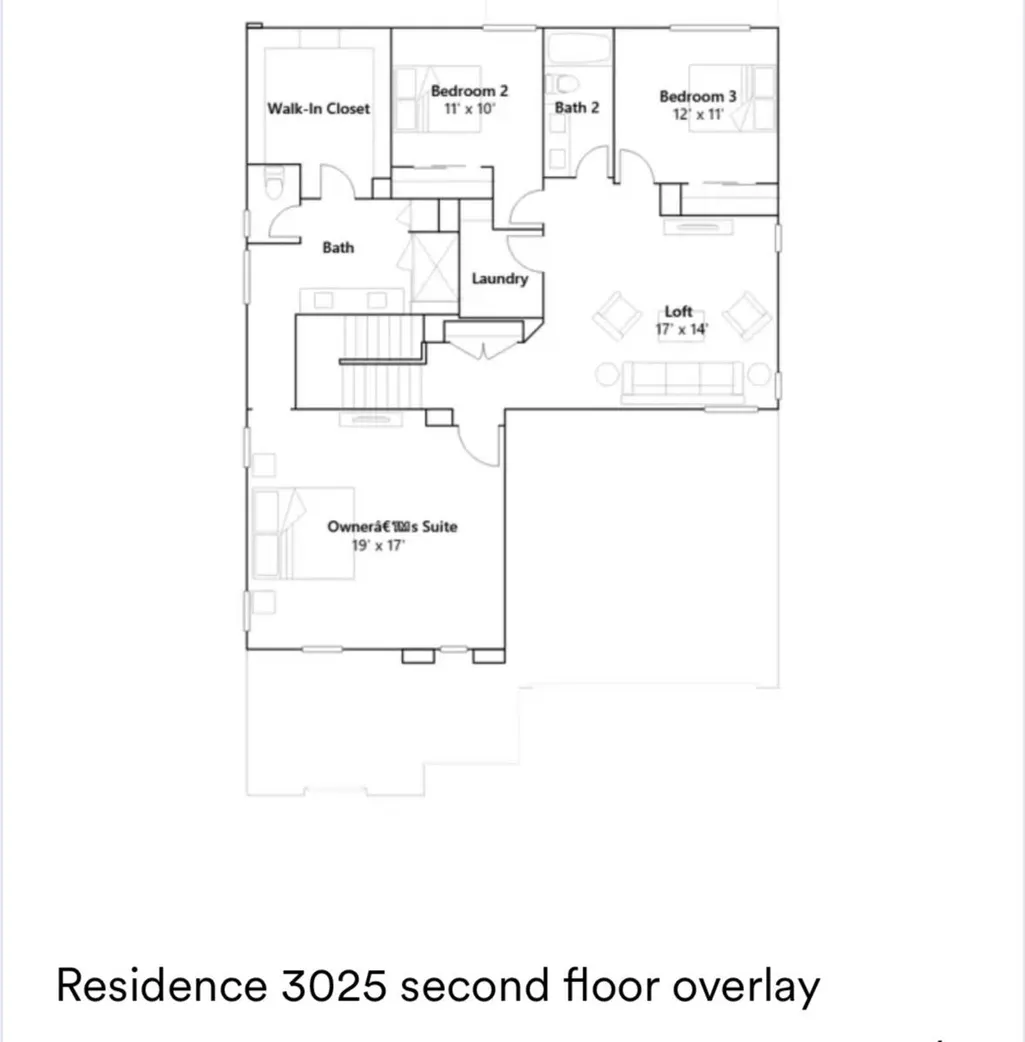
Designed for modern living & effortless entertaining, this better than new (built in 2024) home combines over $70k in post move-in upgrades, a private Next Gen suite for multigenerational living or potential income, owned solar, a huge loft, & a beautifully landscaped, pool-sized backyard. Located in Winding Creek this home features charming curb appeal w/ an extended driveway, covered porch, Ring camera doorbell & keyless entry. Separate Next Gen entrance features a Ring camera doorbell & keyless entry as well. Popular LVP flooring, 12'' x 24'' tile flooring, and plush carpet, Norman custom roll-up shades, custom interior paint, ceiling fans & can lighting. Welcoming entry w/ a window & room for a bench & console table. Popular Great Room w/ a huge gathering room, dining area & gorgeous kitchen. Entertainer's delight of a kitchen w/ a large island w/ bar seating, quartz counters, plenty of white cabinetry w/ decorative hardware that has been extended, decorative tile backsplash, walk-in pantry, SS sink & appliances, including a built-in microwave, built-in cooktop, & hood. Powder room for guests. Next Gen suite w/ kitchenette (sink, microwave, & room for refrigerator), room for a sitting area & bistro table, area for a stackable washer & dryer & bed w/ an en suite bath w/ shower w/ glass door. Elegant white & wrought iron staircase railing leads to large loft, 2 secondary beds, secondary bath w/ a 2 sink vanity w/ Piedrafina marble counters & tub/shower combo, laundry room & primary suite. Palatial primary suite w/ room for a sitting area & large walk-in closet. Spa-like primary bath w/ a large dual sink vanity w/ quartz counters, framed mirror, linen cabinetry & glass enclosed super shower w/ a bench. Plenty of storage space with a linen/game cabinet and under the stairs closet downstairs and a linen closet upstairs. Dine al fresco in the beautifully landscaped pool-sized backyard w/ a covered patio w/ a ceiling fan, entertaining area w/ decomposed granite, & large area of grass for playing. Painted garage w/ overhead storage racks. Whole house water filtration system, 3 zone HVAC system, owned solar, & affordable Roseville utilities. Boundary for the newest RCSD elementary school & state of the art West Park High School. Parks, miles of bike trails, Village Center w/ coffee shop, restaurant, gym, & shops nearby. Close proximity to sports fields, library, aquatic center, golfing, shopping, plethora of dining options, casino & event center & medical.
| Price History | |
|---|---|
| 9/14/2026 | Listed $799,990 |
General Features
| Sewer | Public Sewer |
|---|---|
| Heating | Central,Natural Gas |
| Cooling | Ceiling Fan(s),Central,MultiUnits |
| Utilities | Cable Available,Cable Connected,Public,Electric,Sewer In & Connected,Solar,Natural Gas Connected |
| Roof | Tile |
| Appliances | Built-In Electric Oven,Gas Cook Top,Built-In Gas Range,Hood Over Range,Dishwasher,Insulated Water Heater,Disposal,Microwave,Plumbed For Ice Maker,Self/Cont Clean Oven |
| Garage Spaces | 2.0 |
| Patio/Porch Features | Front Porch,Back Porch,Covered Patio |
| Construction Materials | Ceiling Insulation,Stucco,Frame,Wall Insulation,Wood |
| Year Built | 2024 |
| Electric | 220 Volts in Kitchen,220 Volts in Laundry |
| Stories Count | 2 |
| Topography | Level |
| Levels | Two |
| Property Subtype | Single Family Residence |
| County | Placer |
| Property Type | Residential |
| HOA | No |
| Energy Efficient | Appliances,Insulation,Construction,Lighting,Cooling,Thermostat,Water Heater,Heating,Windows |
| Subdivision Name | Meander at Winding Creek |
| Full Baths | 3 |
| Close Price | 0.0 |
| Status | Active |
| Directions | From Blue Oaks Blvd turn right on to Westbrook,turn left on Holt Pkwy,turn left on Marshmallow. |
| City | Roseville |
| Senior Community Y/N | No |
| High School District | Roseville Joint |
| Zoning Description | low Density Residential |
| Open Parking Spaces | 0.0 |
| MLS Area | 12747 |
| Lot Size Square Feet | 5611.0 |
| Carport Spaces | 0.0 |
| Home Warranty Y/N | No |
| Builder Name | Lennar |
| Standard Status | Active |
| Middle/Junior School District | Roseville City |
| Elementary School District | Roseville City |
| Year Built Source | Builder |
Interior Features
| Flooring | Carpet,Simulated Wood,Tile,Luxury Vinyl Plank |
|---|---|
| Window Features | Dual Pane Full,Low E Glass Full,Window Coverings,Window Screens |
| Laundry Features | Electric,Ground Floor,Upper Floor,Inside Room |
| Total Bedrooms | 4 |
| Room Type | Loft,Primary Bathroom,Primary Bedroom,Primary Bedrooms 2+,Dining Room,Possible Guest,Great Room,In Law Apartment,Kitchen,Laundry |
| LivingAreaSource | Assessor Auto-Fill |
| Kitchen Features | Pantry Closet,Quartz Counter,Slab Counter,Island w/Sink |
| Total Baths | 4 |
| 1/2 Baths | 1 |
| Bedrooms Possible | 5 |
| Primary Bathroom Features | Shower Stall(s),Double Sinks,Walk-In Closet,Window |
| Living Room Features | Great Room |
| Dining Room Features | Breakfast Nook,Dining Bar,Space in Kitchen,Formal Area |
| Primary Bedroom Features | Walk-In Closet |
| RoomBathsOtherFeatures | Double Sinks,Tub w/Shower Over |
Exterior Features
| Fencing | Back Yard,Wood,Fenced |
|---|---|
| Parking Features | 24'+ Deep Garage,Attached,Garage Door Opener,Garage Facing Front |
| Lot Features | Auto Sprinkler F&R,Curb(s)/Gutter(s),Shape Regular,Street Lights,Landscape Back,Landscape Front |
| Water Source | Public |
| Total Parking | 0.0 |
| Foundation Details | Slab |
| Spa | No |
| Lot Dimensions | 52' x 111' |
| Lot Size Acres | 0.1288 |
| Road Surface Type | Paved |
| Private Pool | No |
| Lot Size Source | Assessor Auto-Fill |
| Other Equipment | Water Filter System |
| Builder Model | Residence 3025 Plan |
| Road Responsibility | Public Maintained Road |
| Horse Y/N | No |
Amenities
- Foreclosure
- Views
- Short Sale
- New Construction
- Adult 55+
- Lease To Own
- No HOA Fees
- Furnished
- Primary On Main
- Air Conditioning
- Seller Finance
- Green
- Fixer Upper
- Horse
- Golf
- Fireplace
- Deck
- Garage
- Basement
- Pool
Property vs Single Family Average in 95747
Price
Year Built
Visits
 All measurements and all calculations of area are approximate. Information provided by Seller/Other sources, not verified by Broker. All interested persons should independently verify accuracy of information. Provided properties may or may not be listed by the office/agent presenting the information. Data maintained by MetroList© may not reflect all real estate activity in the market.
All real estate content on this site is subject to the Federal Fair Housing Act of 1968, as amended, which makes it illegal to advertise any preference, limitation or discrimination because of race, color, religion, sex, handicap, family status or national origin or an intention to make any such preference, limitation or discrimination.
MetroList CA data last updated: September 21, 2026 8:29 PM UTC
All measurements and all calculations of area are approximate. Information provided by Seller/Other sources, not verified by Broker. All interested persons should independently verify accuracy of information. Provided properties may or may not be listed by the office/agent presenting the information. Data maintained by MetroList© may not reflect all real estate activity in the market.
All real estate content on this site is subject to the Federal Fair Housing Act of 1968, as amended, which makes it illegal to advertise any preference, limitation or discrimination because of race, color, religion, sex, handicap, family status or national origin or an intention to make any such preference, limitation or discrimination.
MetroList CA data last updated: September 21, 2026 8:29 PM UTC  All data, photos, visualizations, and information regarding a property, including the property's compliance with state and local legal requirements and all measurements and calculations of area, have been obtained from various sources, and may include such material that has been generated by use of artificial intelligence. Such information and material have not been and will not be verified for accuracy by the listing broker or the multiple listing service, and are not guaranteed as complete, accurate or reliable. Such information and material should be independently reviewed and verified for accuracy. This information and material are intended for the personal use of consumers and may not be used for any purpose other than to identify prospective properties consumers may be interested in purchasing. Copyright ©2026 Bay Area Real Estate Information Services, Inc. All Rights Reserved.
 All information deemed reliable but not guaranteed. All properties are subject to prior sale, change or withdrawal. Neither listing broker(s) or information provider(s) shall be responsible for any typographical errors, misinformation, misprints and shall be held totally harmless. Listing(s) information is provided for consumer's personal, non-commercial use and may not be used for any purpose other than to identify prospective properties consumers may be interested in purchasing. The data relating
