
Eco Friendly
Address
3635 Rosecrest Circle, El Dorado Hills, CA
Price
$ 859,000
Property Attributes
- MLS#226113493
- TypeSingle Family
- Listing Status Active
- CountyEL DORADO
- CityEl Dorado Hills
- AreaEl Dorado Hills
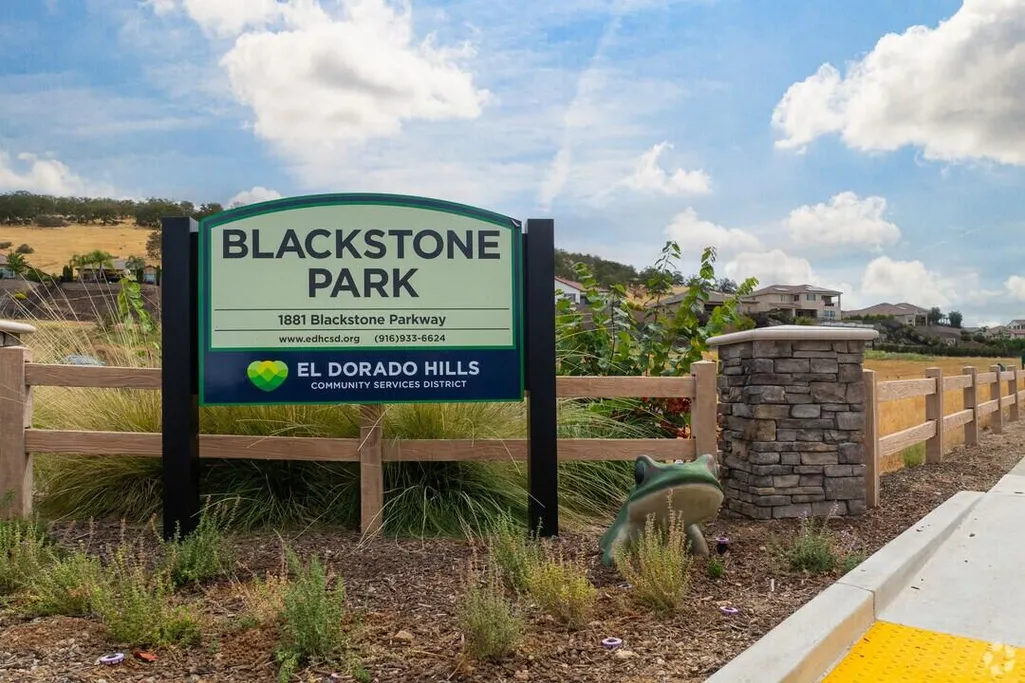
- NeighborhoodBlackstone Master Community
- Zip95762
- StyleMediterranean,Traditional
- Year Built2008
- Price$ 859,000
- Bedrooms5
- Full Bathrooms3
- Half Bathrooms0
- Sqr Footage2753
- Lot Size0.13 Acres
Data Source:
MetroList MLS
Property Description
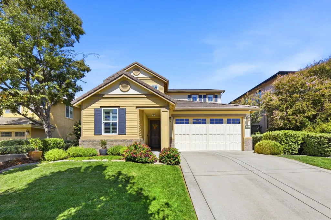
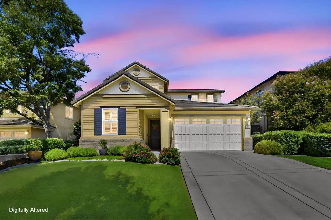
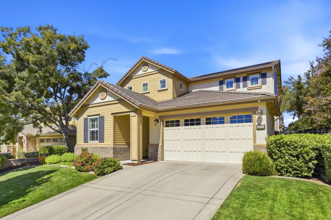
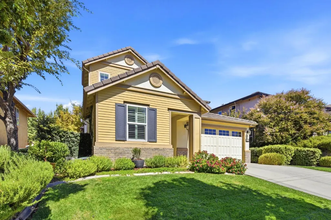
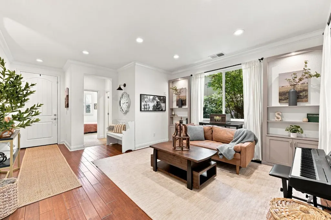
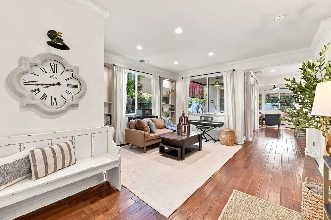
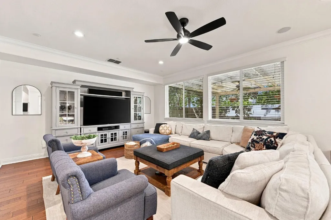
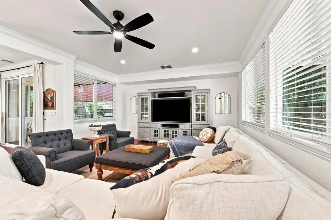
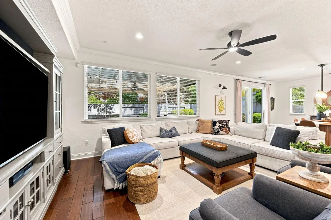
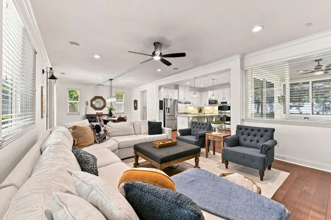
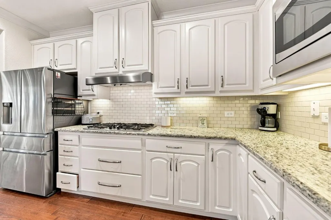
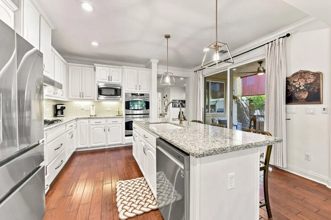
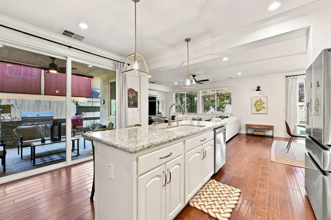
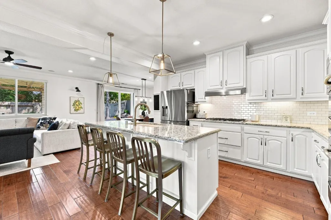
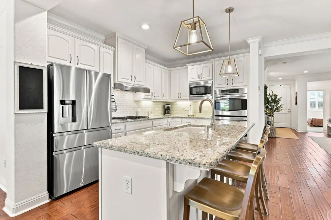
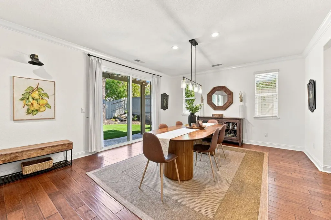
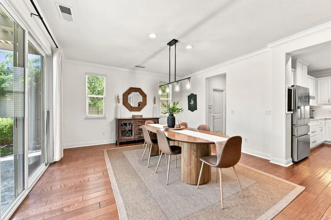
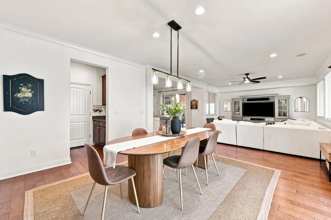
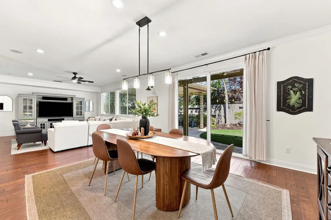
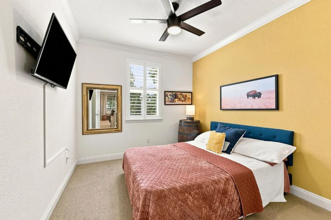
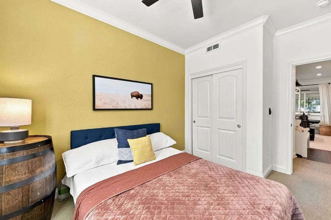
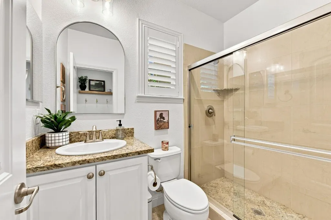
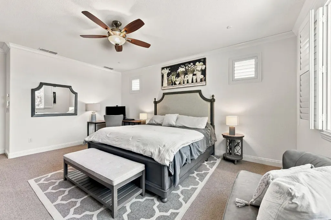
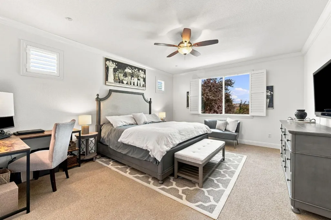
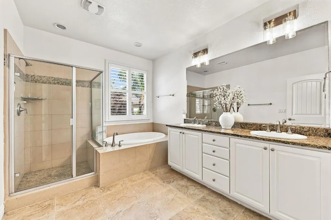
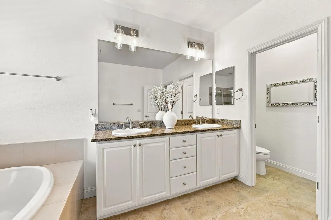
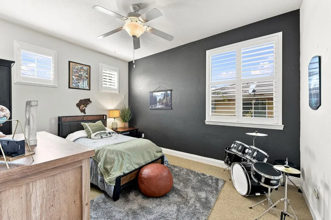
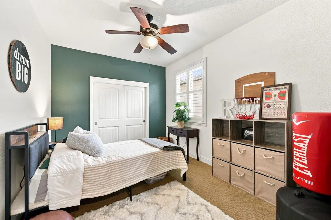
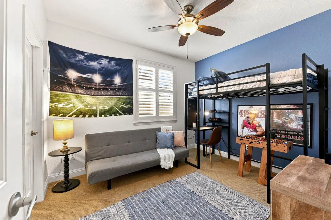
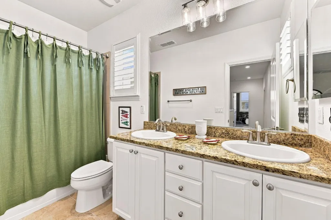
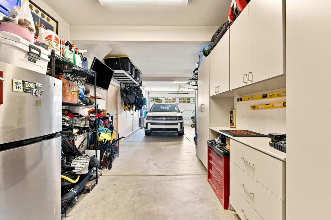
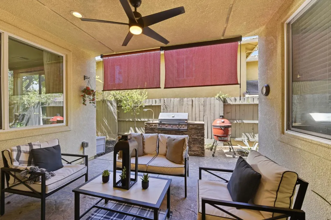
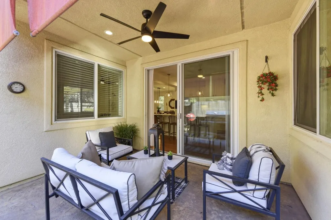
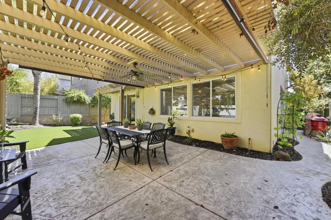
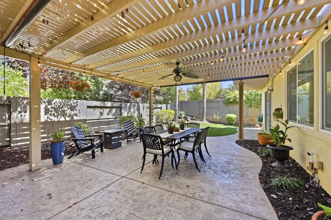
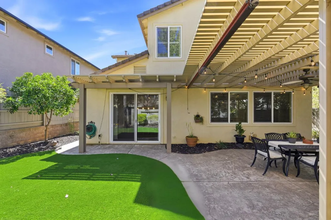
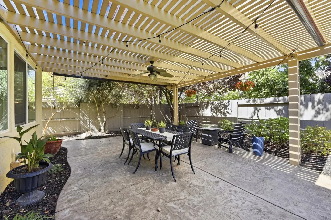
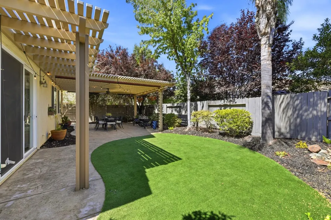
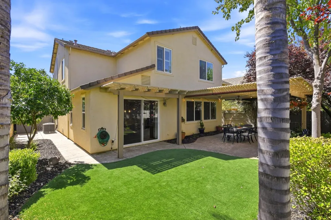
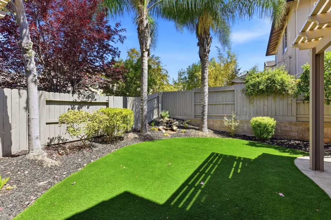
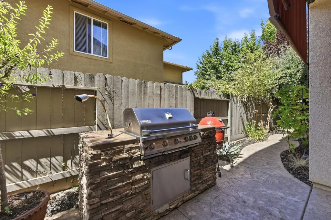
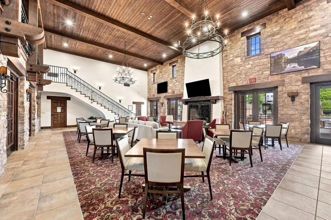
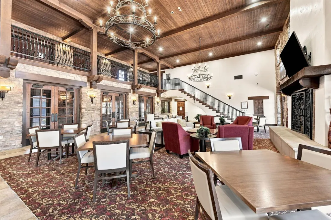
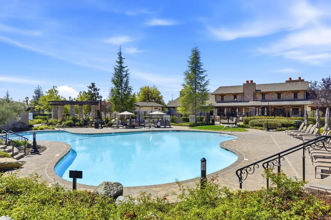
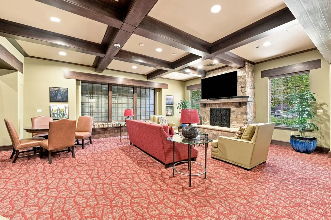
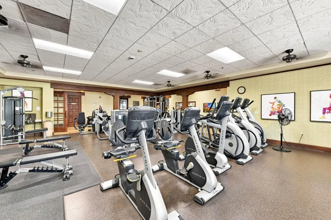
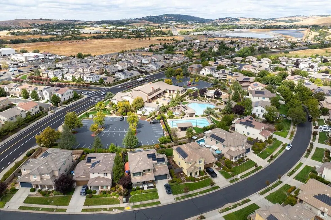
Welcome to 3635 Rosecrest Circle, a beautifully upgraded former model home located in the sought-after gated Blackstone community of El Dorado Hills. Offering 5 bedrooms and 3 bathrooms, this thoughtfully designed residence combines refined finishes, energy-efficient upgrades and exceptional indoor-outdoor living. Inside, you'll find crown molding, custom window coverings, updated interior paint, built-in bookshelves and a spacious, light-filled floor plan designed for both everyday living and entertaining. The updated, bright kitchen features a subway tile backsplash, energy-efficient appliances, a walk-in pantry and butler's pantry. A full bedroom and bathroom conveniently located on the main level offers added flexibility for guests, a home office or multigenerational living. Upstairs, the primary suite features a generous walk-in closet with custom storage and shelving. Additional highlights include a whole-house fan, OWNED solar and built-in garage storage. Step outside to a private backyard retreat surrounded by mature landscaping. Colored stamped concrete creates an expansive wraparound patio, while a built-in rock waterfall adds a peaceful focal point. Enjoy the pergola with roll-down shades, low-maintenance turf and built-in gas BBQan ideal setting for year-round entertaining. Ideally situated within walking distance of Blackstone's resort-style amenities, residents enjoy a Tuscan-inspired clubhouse with indoor and outdoor fireplaces, fountains and beautifully landscaped grounds accented by olive trees. The community also offers three pools, a spa, indoor and outdoor fitness facilities, parks, miles of trails, gated access with security patrol and year-round community events. The neighborhood is also served by highly regarded schools, with a K-8 charter Montessori school conveniently located within the Blackstone community. With the distinction of being a former model home, extensive upgrades, a prime location near the clubhouse and access to one of El Dorado Hills' most desirable amenity-rich communities, 3635 Rosecrest Circle offers an exceptional opportunity to experience the Blackstone lifestyle.
| Price History | |
|---|---|
| 9/10/2026 | Listed $859,000 |
General Features
| Sewer | Public Sewer |
|---|---|
| Heating | Central,MultiZone |
| Cooling | Ceiling Fan(s),Central,Whole House Fan,MultiZone |
| Utilities | Electric,Sewer In & Connected,Solar,Underground Utilities,Natural Gas Connected |
| Roof | Tile |
| Appliances | Gas Cook Top,Built-In Gas Oven,Gas Water Heater,Hood Over Range,Dishwasher,Disposal,Microwave,Double Oven,ENERGY STAR Qualified Appliances |
| HOA Fee | 207 |
| Garage Spaces | 3.0 |
| Association Fee Includes | CableTV,MaintenanceGrounds,Security,Pool |
| Patio/Porch Features | Awning,Back Porch,Covered Patio |
| Architectural Style | Mediterranean,Traditional |
| Construction Materials | Stone,Stucco,Wood |
| Pets Allowed | Yes |
| Year Built | 2008 |
| Electric | 220 Volts in Kitchen,220 Volts in Laundry |
| View | Hills |
| Stories Count | 2 |
| Levels | Two |
| Property Subtype | Single Family Residence |
| Assoc Fee Paid Per | Monthly |
| County | El Dorado |
| Property Type | Residential |
| Association Amenities | Barbeque,Playground,Pool,Clubhouse,Rec Room w/Fireplace,Exercise Room,Spa/Hot Tub,Trails,Gym,Park |
| HOA | Yes |
| Energy Efficient | Appliances |
| Subdivision Name | Blackstone Master Community |
| Full Baths | 3 |
| Close Price | 0.0 |
| Status | Active |
| Directions | See GPS |
| City | El Dorado Hills |
| Senior Community Y/N | No |
| High School District | El Dorado Union High |
| Zoning Description | R-1 |
| Open Parking Spaces | 0.0 |
| MLS Area | 12602 |
| Lot Size Square Feet | 5663.0 |
| Carport Spaces | 0.0 |
| Home Warranty Y/N | No |
| Property Condition | Updated/Remodeled |
| Standard Status | Active |
| Middle/Junior School District | Buckeye Union |
| Elementary School District | Buckeye Union |
| Year Built Source | Assessor Auto-Fill |
Interior Features
| Basement | None |
|---|---|
| Flooring | Carpet,Tile,Wood |
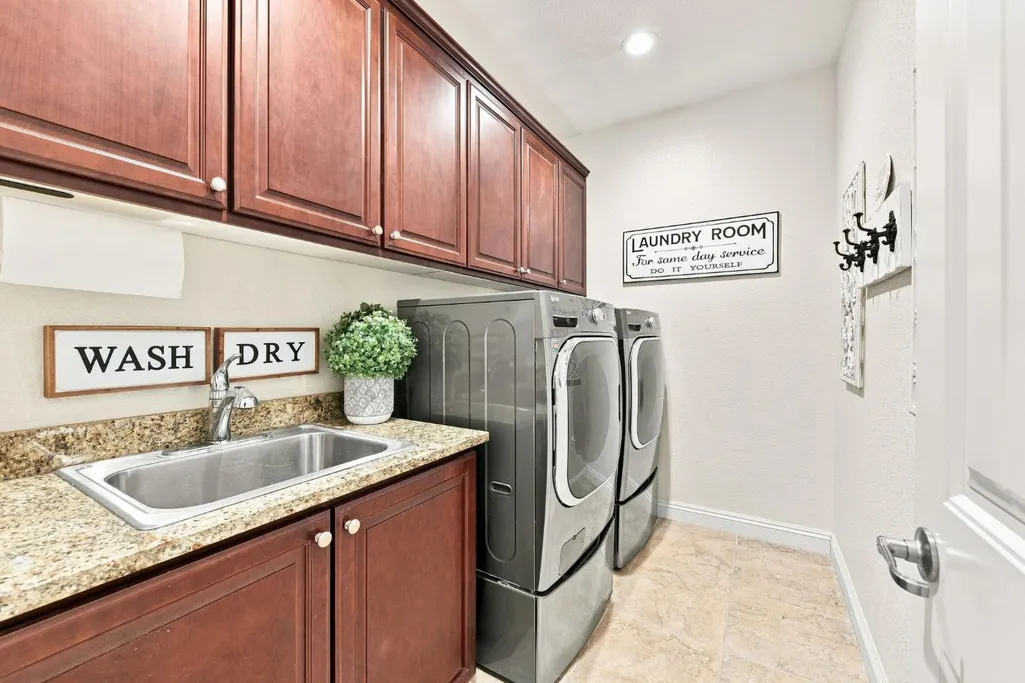
| Laundry Features | Cabinets,Sink,Gas Hook-Up,Upper Floor |
| Total Bedrooms | 5 |
| LivingAreaSource | Assessor Auto-Fill |
| Kitchen Features | Butlers Pantry,Pantry Closet,Granite Counter,Island,Island w/Sink |
| Total Baths | 3 |
| Primary Bathroom Features | Double Sinks,Soaking Tub,Granite,Stone |
| Living Room Features | Great Room |
| Dining Room Features | Dining Bar,Dining/Family Combo |
| RoomBathsOtherFeatures | Double Sinks,Granite,Tile,Tub,Window |
Exterior Features
| Exterior Amenities | Built-In Barbeque |
|---|---|
| Fencing | Back Yard,Wood |
| Parking Features | Attached,Tandem Garage |
| Lot Features | Auto Sprinkler Front,Auto Sprinkler Rear,Close to Clubhouse,Private,Gated Community,Grass Artificial,Landscape Back,Landscape Front,Low Maintenance |
| Water Source | Public,Water District |
| Total Parking | 0.0 |
| Foundation Details | Slab |
| Spa | No |
| Lot Size Acres | 0.13 |
| Private Pool | No |
| Lot Size Source | Assessor Auto-Fill |
| Other Equipment | Home Theater Equipment,Audio/Video Prewired |
| Horse Y/N | No |
Amenities
- Foreclosure
- Views
- Short Sale
- New Construction
- Adult 55+
- Lease To Own
- No HOA Fees
- Furnished
- Primary On Main
- Air Conditioning
- Seller Finance
- Green
- Fixer Upper
- Horse
- Golf
- Fireplace
- Deck
- Garage
- Basement
- Pool
Property vs Single Family Average in 95762
Price
Year Built
Visits

 All data, photos, visualizations, and information regarding a property, including the property's compliance with state and local legal requirements and all measurements and calculations of area, have been obtained from various sources, and may include such material that has been generated by use of artificial intelligence. Such information and material have not been and will not be verified for accuracy by the listing broker or the multiple listing service, and are not guaranteed as complete, accurate or reliable. Such information and material should be independently reviewed and verified for accuracy. This information and material are intended for the personal use of consumers and may not be used for any purpose other than to identify prospective properties consumers may be interested in purchasing. Copyright ©2026 Bay Area Real Estate Information Services, Inc. All Rights Reserved.
 All information deemed reliable but not guaranteed. All properties are subject to prior sale, change or withdrawal. Neither listing broker(s) or information provider(s) shall be responsible for any typographical errors, misinformation, misprints and shall be held totally harmless. Listing(s) information is provided for consumer's personal, non-commercial use and may not be used for any purpose other than to identify prospective properties consumers may be interested in purchasing. The data relating
