
Primary on Main
Address
2283 Glen Ellen Circle, Sacramento, CA
Price
$ 559,950
Property Attributes
- MLS#226115203
- TypeSingle Family
- Listing Status Active
- CountySACRAMENTO
- CitySacramento
- AreaSacramento
- NeighborhoodFuller Town
- Zip95822
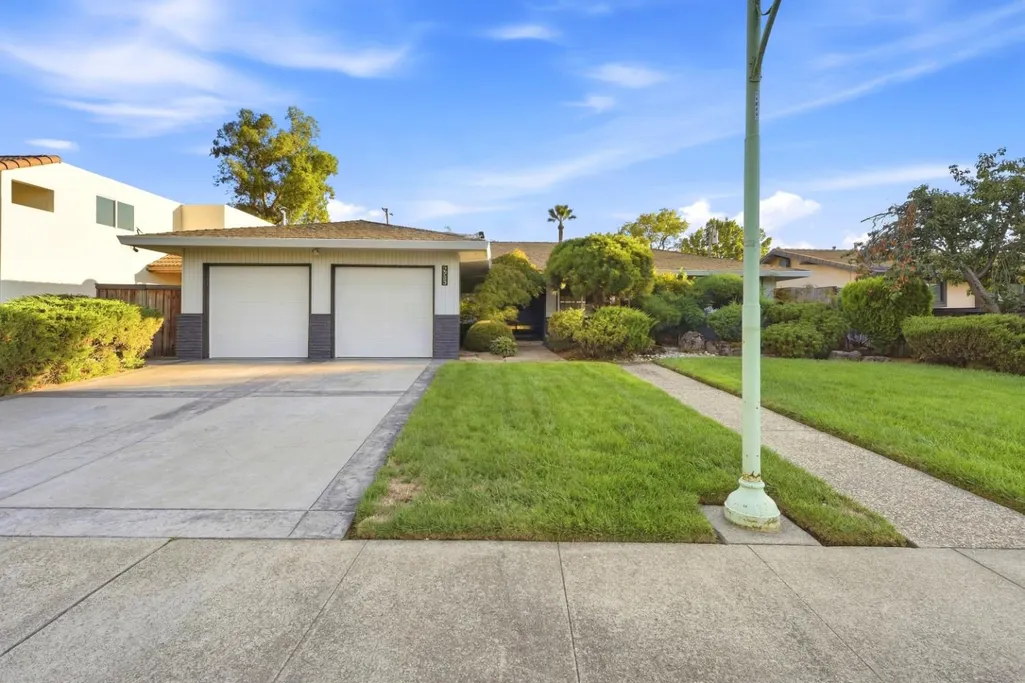
- StyleMid-Century
- Year Built1965
- Price$ 559,950
- Bedrooms3
- Full Bathrooms2
- Half Bathrooms1
- Sqr Footage2095
- Lot Size0.17 Acres
Data Source:
MetroList MLS
Property Description
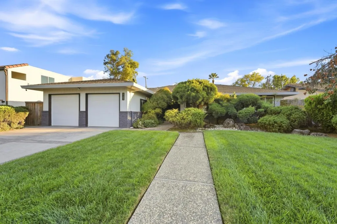
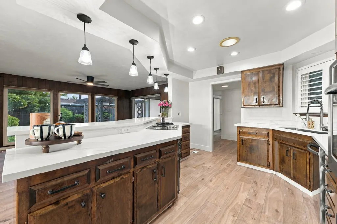
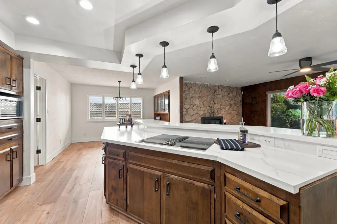
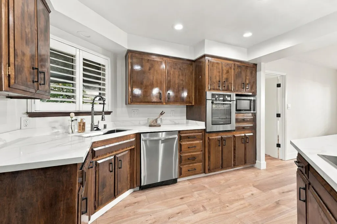
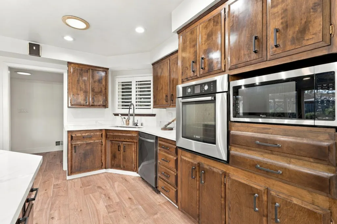
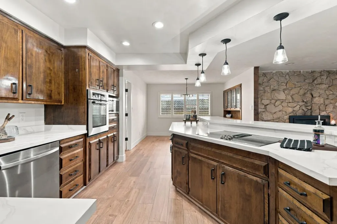
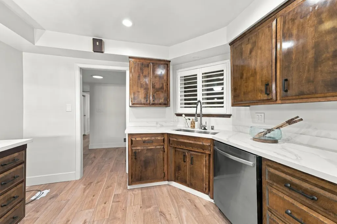
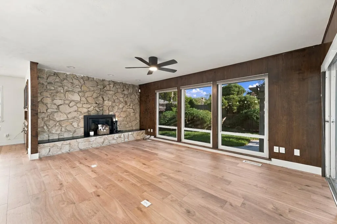
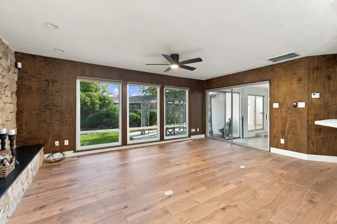
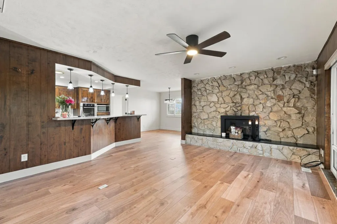
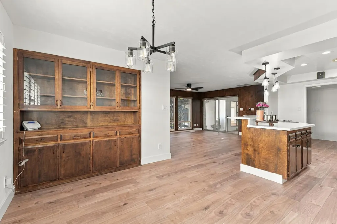
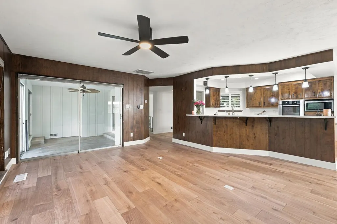
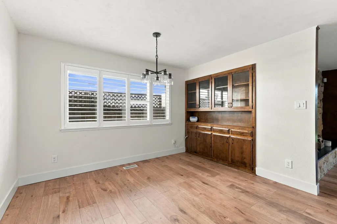
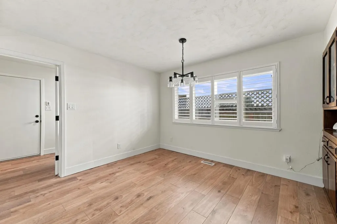
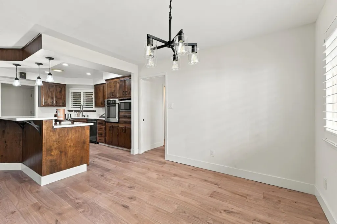
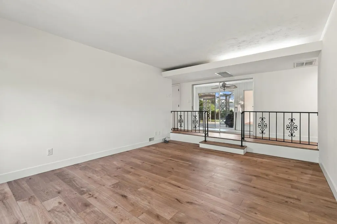
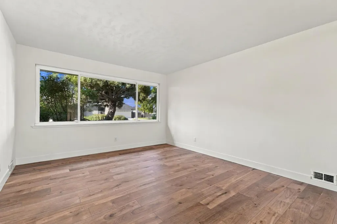
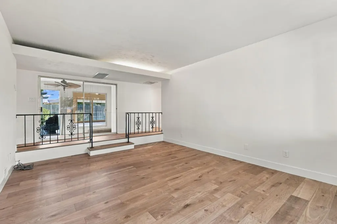
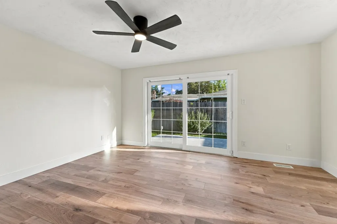
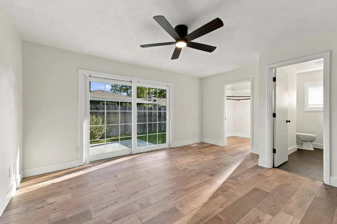
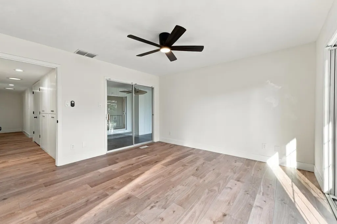
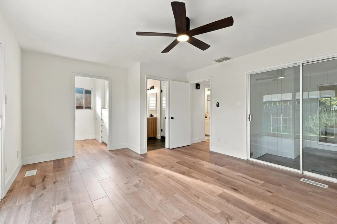
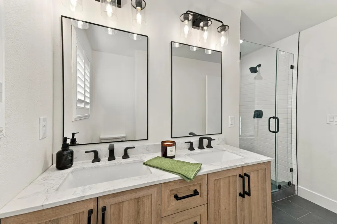
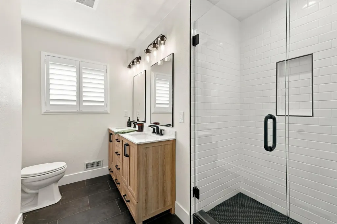
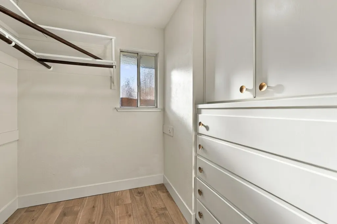
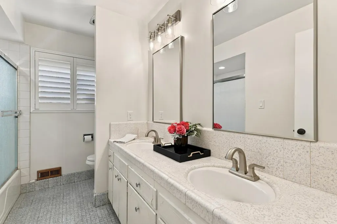
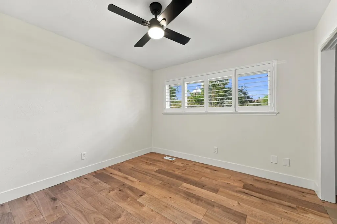
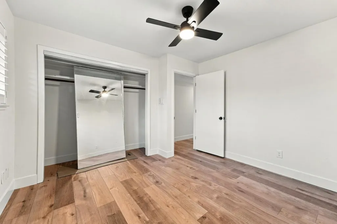
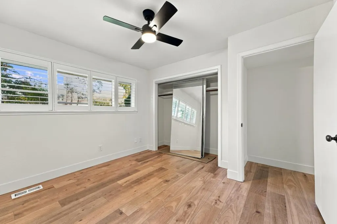
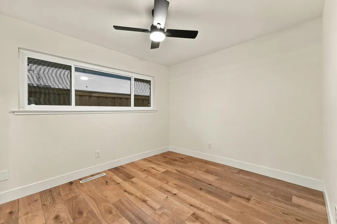
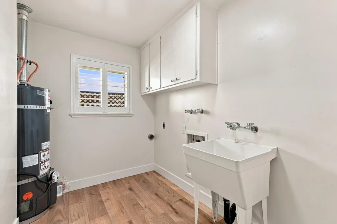
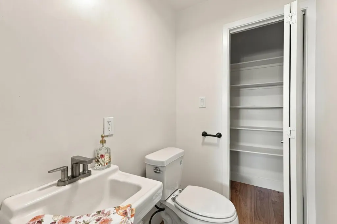
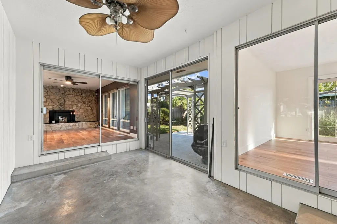
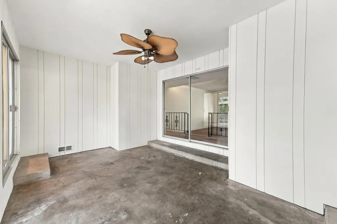
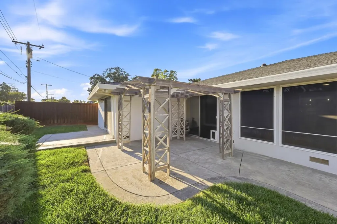
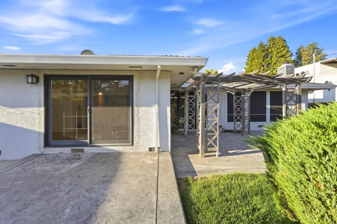
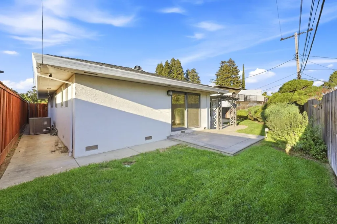
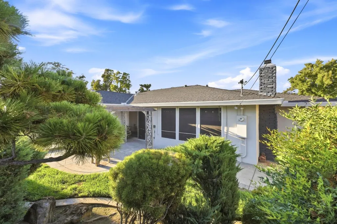
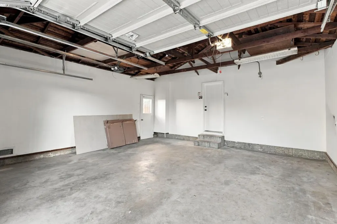
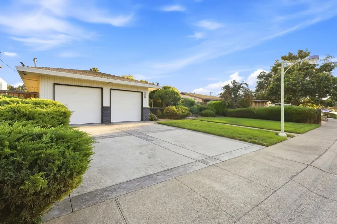
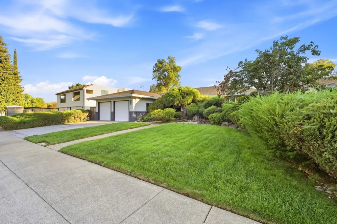
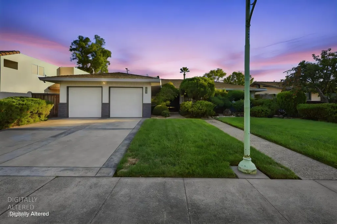
This turnkey mid-century home offers 3 beds, 2.5 baths, separate living/family rooms, along w/an enclosed patio. The family room features large expansive windows which serve as picture frames for the tranquil, nature inspired outdoor sanctuary along with/a newer gas fireplace insert for those cozy winter evenings. Recent 2026 improvements include but are not limited to; Quartz kitchen countertops, new electric cooktop, stainless steel sink along with updated fixtures, fresh paint in both the interior and full 2-car garage, updates to electrical throughout the home, new hot water heater in laundry room along w/new utility sink, light fixtures/ceiling fans. The naturally illuminated, peaceful primary bedroom offers a large walk-in closet, provides access to both the enclosed patio, along with its own rear patio. The primary bathroom has been completely updated, new high quality LVP flooring throughout the entire home. Additional improvements include a whole house fan, Leafguard gutter system and 4 skylights. The meticulously maintained exterior provides impeccable street presence! Ideally situated between I-5 & Hwy 99
| Price History | |
|---|---|
| 9/13/2026 | Listed $559,950 |
General Features
| Sewer | Sewer in Street |
|---|---|
| Heating | Central,Fireplace Insert,Gas |
| Cooling | Ceiling Fan(s),Central,Whole House Fan |
| Utilities | Cable Available,Electric,Sewer In & Connected,Internet Available,Natural Gas Connected |
| Roof | Composition |
| Appliances | Built-In Electric Oven,Gas Water Heater,Dishwasher,Disposal,Plumbed For Ice Maker,Self/Cont Clean Oven,Electric Cook Top |
| HOA Fee | 15 |
| Garage Spaces | 2.0 |
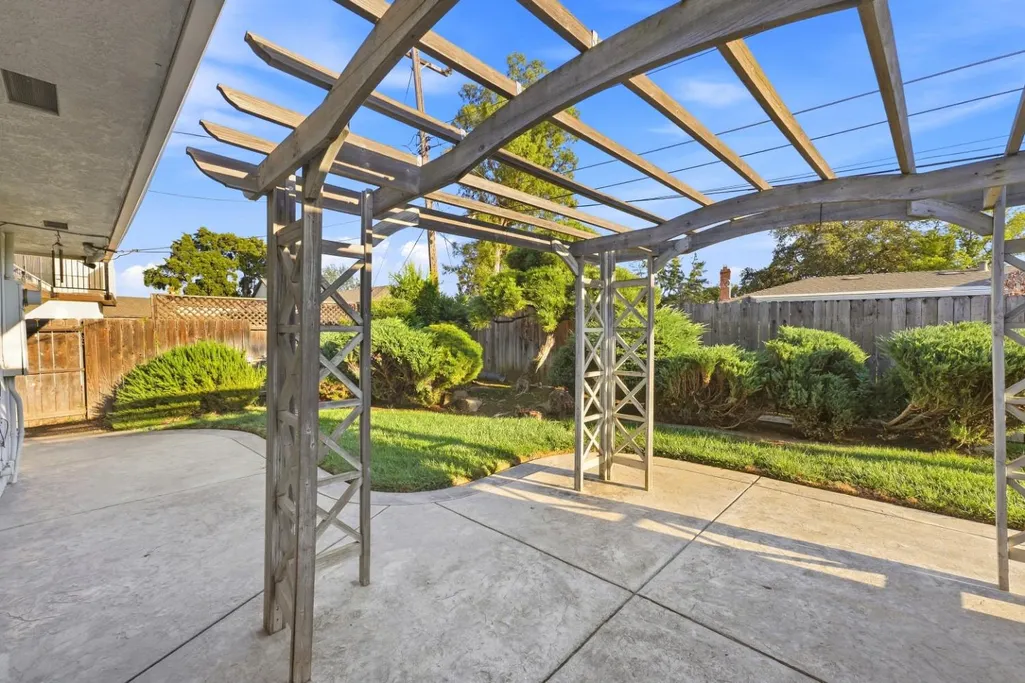
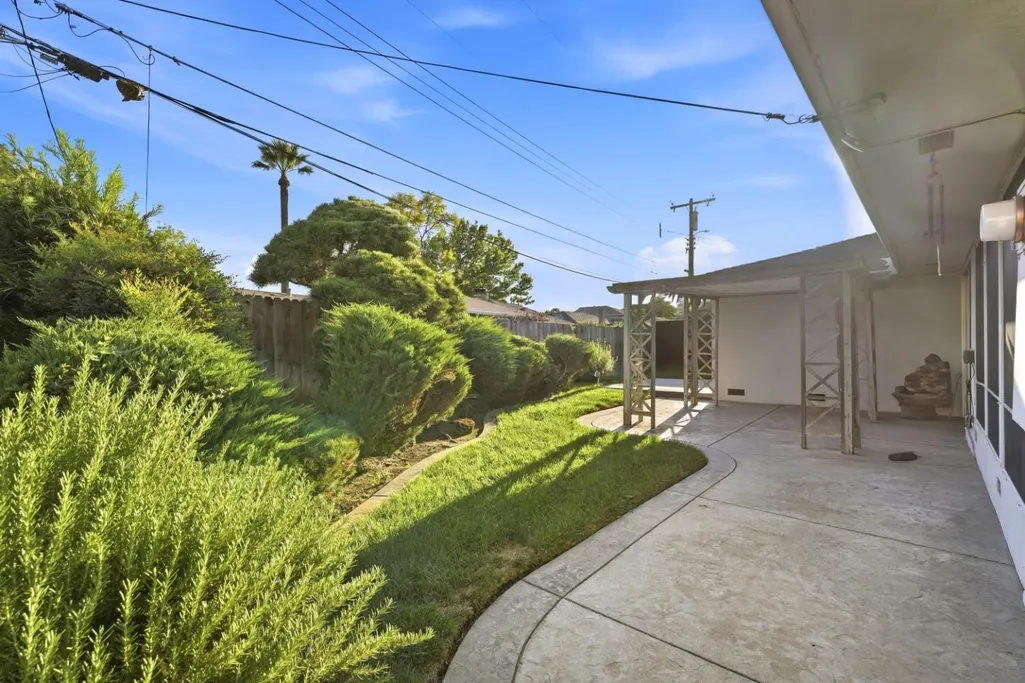
| Patio/Porch Features | Front Porch,Uncovered Patio,Enclosed Patio |
| Architectural Style | Mid-Century |
| Construction Materials | Ceiling Insulation,Stone,Stucco |
| Pets Allowed | Yes |
| Year Built | 1965 |
| Electric | 220 Volts in Kitchen,220 Volts in Laundry |
| View | Other |
| Stories Count | 1 |
| Topography | Snow Line Below |
| Levels | One |
| Property Subtype | Single Family Residence |
| Assoc Fee Paid Per | Monthly |
| County | Sacramento |
| Property Type | Residential |
| Association Amenities | Other |
| HOA | Yes |
| Energy Efficient | Appliances,Windows |
| Subdivision Name | Fuller Town |
| Facing Direction | North |
| Other Structures | Pergola |
| Full Baths | 2 |
| Close Price | 0.0 |
| Status | Active |
| Directions | From I-5,exit Seamas Ave East bound. Right on 24th street,right on Glen Ellen Circle,first right to address on left. From Hwy 99,exit Fruitridge West,left on 24th Street,right on Glen Ellen Circle,fi |
| City | Sacramento |
| Senior Community Y/N | No |
| High School District | Sacramento Unified |
| Zoning Description | R-1-EA |
| Open Parking Spaces | 2.0 |
| MLS Area | 10822 |
| Lot Size Square Feet | 7405.0 |
| Carport Spaces | 0.0 |
| Home Warranty Y/N | No |
| Property Condition | Updated/Remodeled |
| Standard Status | Active |
| Middle/Junior School District | Sacramento Unified |
| Elementary School District | Sacramento Unified |
| Year Built Source | Assessor Auto-Fill |
Interior Features
| Interior Amenities | Storage Area(s),Formal Entry |
|---|---|
| Flooring | Tile,Luxury Vinyl Plank |
| Total Fireplaces | 1 |
| Fireplace Features | Insert,Family Room,Gas Piped |
| Window Features | Dual Pane Full,Window Coverings,Skylight(s),Window Screens |
| Laundry Features | Cabinets,Sink,Electric,See Remarks,Inside Room |
| Total Bedrooms | 3 |
| Room Type | Primary Bathroom,Primary Bedroom,Family Room,Kitchen,Laundry,Other,Living Room |
| LivingAreaSource | Assessor Auto-Fill |
| Kitchen Features | Quartz Counter,Skylight(s),Kitchen/Family Combo |
| Total Baths | 3 |
| 1/2 Baths | 1 |
| Primary Bathroom Features | Shower Stall(s),Double Sinks,Tile,Window |
| Living Room Features | Sunken,View |
| Dining Room Features | Dining Bar,Dining/Family Combo,Formal Area |
| Primary Bedroom Features | Ground Floor,Walk-In Closet,Outside Access |
| Family Room Features | View |
| RoomBathsOtherFeatures | Double Sinks,Tile,Tub w/Shower Over,Window |
Exterior Features
| Fencing | Wood,See Remarks,Full |
|---|---|
| Parking Features | Garage Facing Front |
| Lot Features | Auto Sprinkler F&R,Curb(s)/Gutter(s),Street Lights,Landscape Back,Landscape Front,See Remarks |
| Water Source | Public,Meter on Site |
| Total Parking | 0.0 |
| Land Use | Residential |
| Foundation Details | Raised |
| Spa | No |
| Lot Size Acres | 0.17 |
| Road Surface Type | Paved |
| Private Pool | No |
| Lot Size Source | Assessor Auto-Fill |
| Road Responsibility | Public Maintained Road |
| Horse Y/N | No |
Amenities
- Foreclosure
- Views
- Short Sale
- New Construction
- Adult 55+
- Lease To Own
- No HOA Fees
- Furnished
- Primary On Main
- Air Conditioning
- Seller Finance
- Green
- Fixer Upper
- Horse
- Golf
- Fireplace
- Deck
- Garage
- Basement
- Pool
Property vs Single Family Average in 95822
Price
Year Built
 All measurements and all calculations of area are approximate. Information provided by Seller/Other sources, not verified by Broker. All interested persons should independently verify accuracy of information. Provided properties may or may not be listed by the office/agent presenting the information. Data maintained by MetroList© may not reflect all real estate activity in the market.
All real estate content on this site is subject to the Federal Fair Housing Act of 1968, as amended, which makes it illegal to advertise any preference, limitation or discrimination because of race, color, religion, sex, handicap, family status or national origin or an intention to make any such preference, limitation or discrimination.
MetroList CA data last updated: September 12, 2026 7:38 PM UTC
All measurements and all calculations of area are approximate. Information provided by Seller/Other sources, not verified by Broker. All interested persons should independently verify accuracy of information. Provided properties may or may not be listed by the office/agent presenting the information. Data maintained by MetroList© may not reflect all real estate activity in the market.
All real estate content on this site is subject to the Federal Fair Housing Act of 1968, as amended, which makes it illegal to advertise any preference, limitation or discrimination because of race, color, religion, sex, handicap, family status or national origin or an intention to make any such preference, limitation or discrimination.
MetroList CA data last updated: September 12, 2026 7:38 PM UTC  All data, photos, visualizations, and information regarding a property, including the property's compliance with state and local legal requirements and all measurements and calculations of area, have been obtained from various sources, and may include such material that has been generated by use of artificial intelligence. Such information and material have not been and will not be verified for accuracy by the listing broker or the multiple listing service, and are not guaranteed as complete, accurate or reliable. Such information and material should be independently reviewed and verified for accuracy. This information and material are intended for the personal use of consumers and may not be used for any purpose other than to identify prospective properties consumers may be interested in purchasing. Copyright ©2026 Bay Area Real Estate Information Services, Inc. All Rights Reserved.
 All information deemed reliable but not guaranteed. All properties are subject to prior sale, change or withdrawal. Neither listing broker(s) or information provider(s) shall be responsible for any typographical errors, misinformation, misprints and shall be held totally harmless. Listing(s) information is provided for consumer's personal, non-commercial use and may not be used for any purpose other than to identify prospective properties consumers may be interested in purchasing. The data relating
