
New Construction - Eco Friendly
Address
11900 Mircado Way, Rancho Cordova, CA
Price
$ 667,075
Property Attributes
- MLS#226118647
- TypeSingle Family
- Listing Status Active
- CountySACRAMENTO
- CityRancho Cordova
- AreaRancho Cordova
- NeighborhoodStarblossom at Montelena
- Zip95742
- StyleSingle Family Residence
- Year Built2026
- Price$ 667,075
- Bedrooms4
- Full Bathrooms3
- Half Bathrooms0
- Sqr Footage2557
- Lot Size0.1186 Acres
Data Source:
MetroList MLS
Property Description
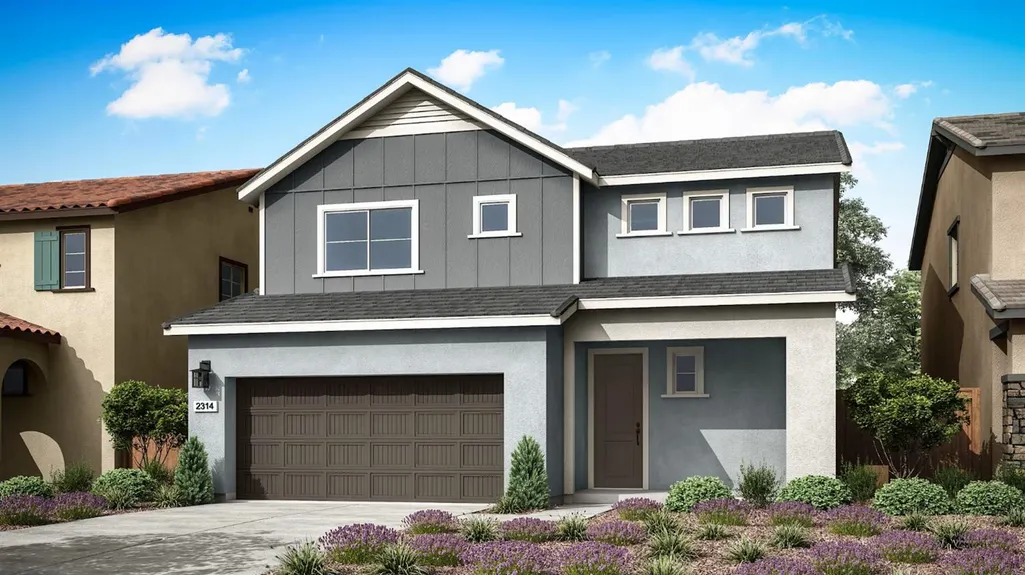
Discover modern living in this brand-new Tri Pointe Home, the two-story Starblossom at Montelena Plan 2. This beautiful two-story home offers 4 bedrooms, 3 bathrooms, and thoughtfully designed living spaces perfect for modern living. The spacious dining area and Great Room create an inviting setting for entertaining and everyday gatherings. Flooring throughout includes luxury vinyl plank, carpet and tile. Kitchen combines style and functionality with a large prep island, expansive walk-in pantry, GE Profile® stainless steel appliances including a gas range, dishwasher, and microwave, smoke gray cabinetry with satin nickel hardware, quartz countertops, and a designer tile backsplash. A convenient first-floor bedroom with an en-suite bath provides flexible accommodations for guests, multigenerational living, or a private home office. Upstairs, a versatile loft offers additional space for relaxing, working, or entertaining. The luxurious primary suite serves as a private retreat, featuring a spacious walk-in shower and an oversized walk-in closet. Included LivingSmart® features enhance comfort, efficiency, and sustainability throughout the home. Solar is available for purchase or lease, offering added energy savings and long-term value.
| Price History | |
|---|---|
| 9/21/2026 | Listed $667,075 |
General Features
| Sewer | Public Sewer |
|---|---|
| Heating | Central |
| Cooling | Central |
| Utilities | Cable Connected,Sewer In & Connected,Internet Available,Solar,Natural Gas Connected |
| Roof | Tile |
| Appliances | Free Standing Gas Range,Dishwasher,Microwave,Free Standing Gas Oven |
| Garage Spaces | 2.0 |
| Construction Materials | Stucco,Frame |
| Year Built | 2026 |
| Electric | 220 Volts |
| Stories Count | 2 |
| Topography | Level |
| Levels | Two |
| Property Subtype | Single Family Residence |
| County | Sacramento |
| Property Type | Residential |
| HOA | No |
| Subdivision Name | Starblossom at Montelena |
| Full Baths | 3 |
| Close Price | 0.0 |
| Status | Active |
| Directions | From Hwy 50 exit onto Sunrise Blvd. Left turn onto Chrysanthy Blvd. Right onto Adda Way. Left onto Mircado Way. Home is on the right hand side. |
| City | Rancho Cordova |
| Senior Community Y/N | No |
| High School District | Elk Grove Unified |
| Zoning Description | RES |
| Open Parking Spaces | 0.0 |
| MLS Area | 10742 |
| Lot Size Square Feet | 5168.0 |
| Carport Spaces | 0.0 |
| Home Warranty Y/N | Yes |
| Property Condition | New Construction |
| Builder Name | Tri Pointe Homes |
| Standard Status | Active |
| Middle/Junior School District | Elk Grove Unified |
| Elementary School District | Elk Grove Unified |
| Year Built Source | Builder |
Interior Features
| Flooring | Carpet,Tile,Luxury Vinyl Plank |
|---|---|
| Window Features | Dual Pane Full,Low E Glass Full |
| Laundry Features | Upper Floor |
| Total Bedrooms | 4 |
| Room Type | Loft |
| LivingAreaSource | Builder |
| Kitchen Features | Pantry Closet,Quartz Counter,Skylight(s),Island w/Sink |
| Total Baths | 3 |
| Living Room Features | Great Room |
| Dining Room Features | Dining/Family Combo |
| Family Room Features | Great Room |
| RoomBathsOtherFeatures | Double Sinks,Tub w/Shower Over |
Exterior Features
| Fencing | Back Yard,Wood |
|---|---|
| Parking Features | Garage Facing Front |
| Lot Features | Landscape Front |
| Water Source | Meter on Site |
| Total Parking | 0.0 |
| Foundation Details | Concrete,Slab |
| Spa | No |
| Lot Size Acres | 0.1186 |
| Private Pool | No |
| Lot Size Source | Builder |
| Builder Model | Plan 2 |
| Horse Y/N | No |
Amenities
- Foreclosure
- Views
- Short Sale
- New Construction
- Adult 55+
- Lease To Own
- No HOA Fees
- Furnished
- Primary On Main
- Air Conditioning
- Seller Finance
- Green
- Fixer Upper
- Horse
- Golf
- Fireplace
- Deck
- Garage
- Basement
- Pool
Property vs Single Family Average in 95742
Price
Year Built

 All data, photos, visualizations, and information regarding a property, including the property's compliance with state and local legal requirements and all measurements and calculations of area, have been obtained from various sources, and may include such material that has been generated by use of artificial intelligence. Such information and material have not been and will not be verified for accuracy by the listing broker or the multiple listing service, and are not guaranteed as complete, accurate or reliable. Such information and material should be independently reviewed and verified for accuracy. This information and material are intended for the personal use of consumers and may not be used for any purpose other than to identify prospective properties consumers may be interested in purchasing. Copyright ©2026 Bay Area Real Estate Information Services, Inc. All Rights Reserved.
 All information deemed reliable but not guaranteed. All properties are subject to prior sale, change or withdrawal. Neither listing broker(s) or information provider(s) shall be responsible for any typographical errors, misinformation, misprints and shall be held totally harmless. Listing(s) information is provided for consumer's personal, non-commercial use and may not be used for any purpose other than to identify prospective properties consumers may be interested in purchasing. The data relating
