











Address
140 Lyman, Sacramento, CA
Price
$ 855,000
Property Attributes
- MLS#226119100
- TypeSingle Family
- Listing Status Active
- CountySACRAMENTO
- CitySacramento
- AreaSacramento
- NeighborhoodNorthpointe Park Village 13
- Zip95835
- StyleSingle Family Residence
- Year Built2001
- Price$ 855,000
- Bedrooms5
- Full Bathrooms3
- Half Bathrooms0
- Sqr Footage3389
- Lot Size0.1636 Acres
Data Source:
MetroList MLS
Property Description
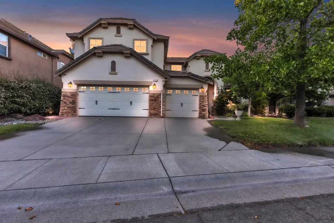
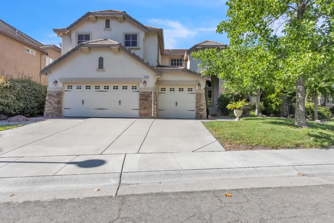
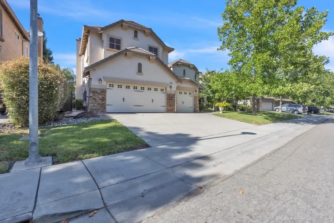
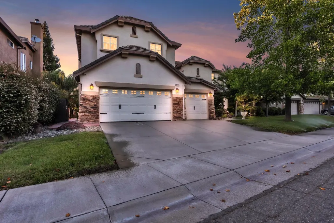
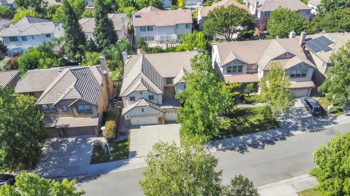
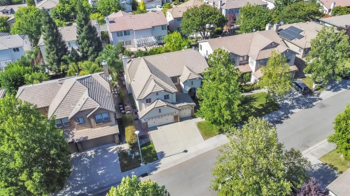
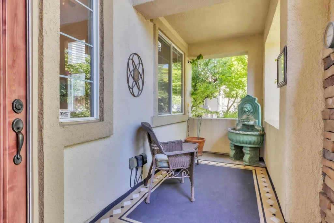
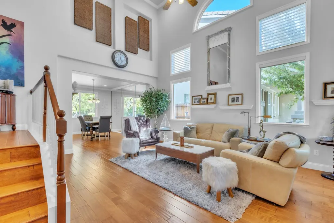
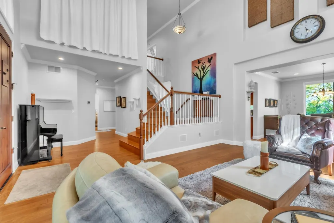
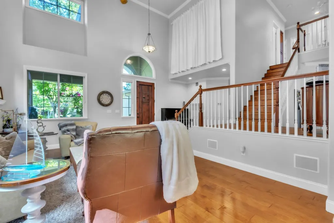
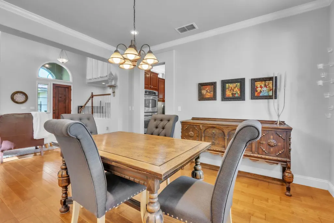
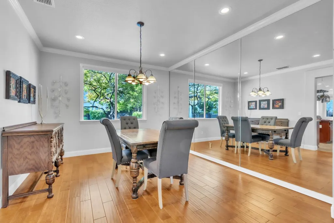
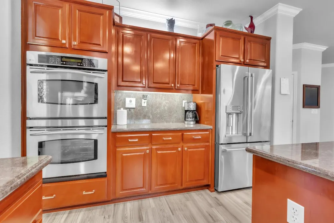
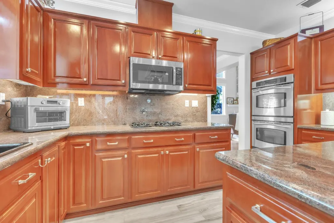
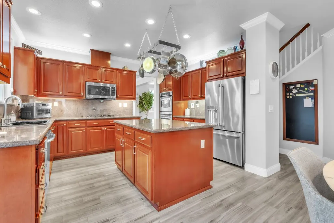
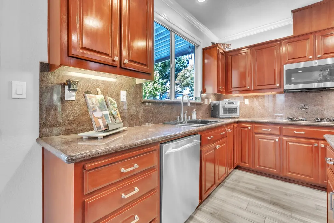
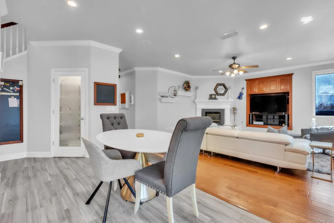
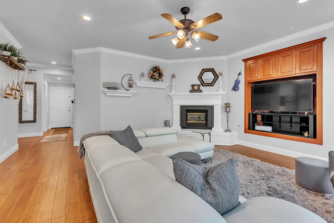
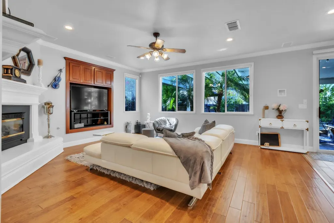
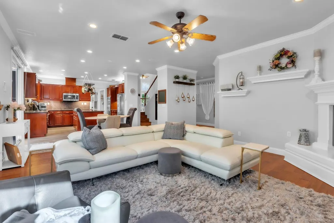
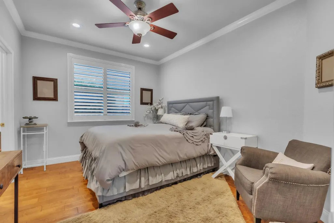
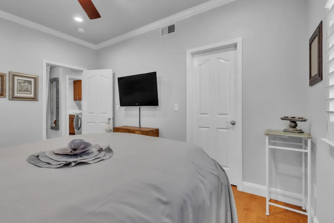
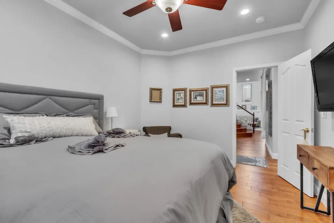
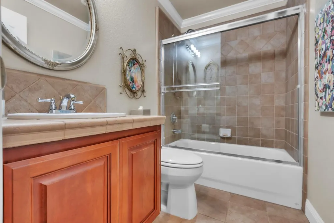
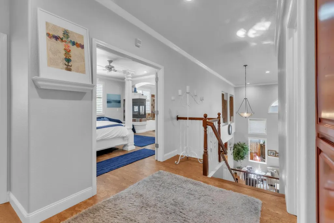
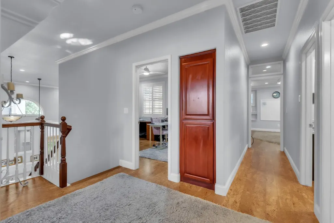
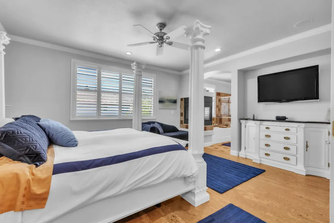
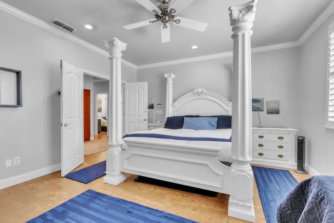
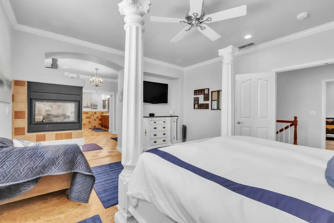
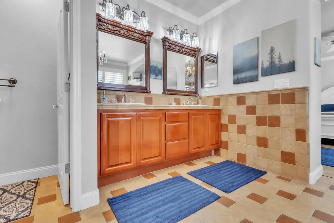
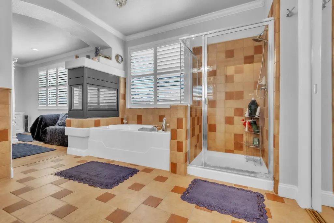
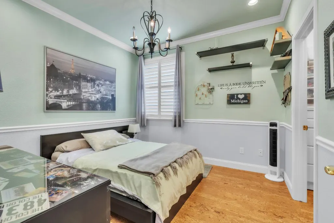
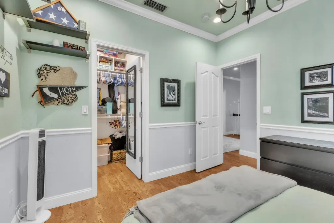
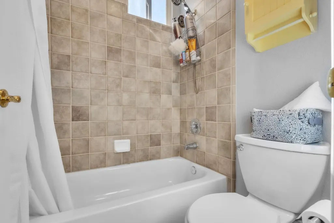
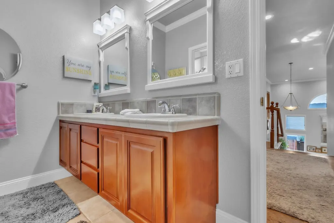
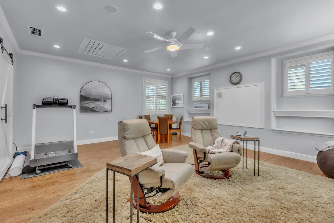
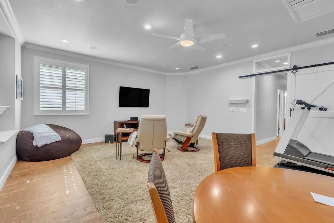
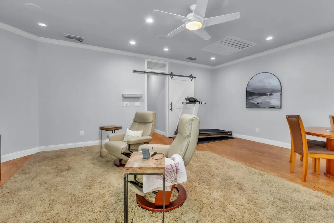
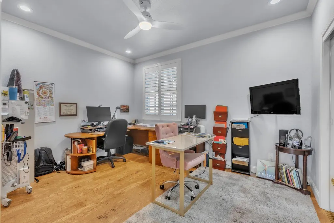
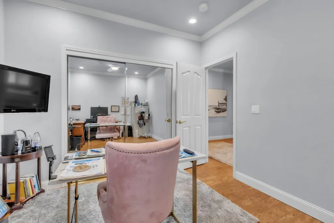
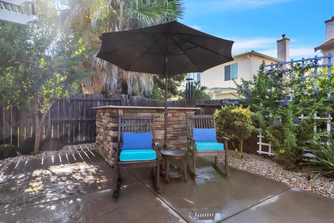
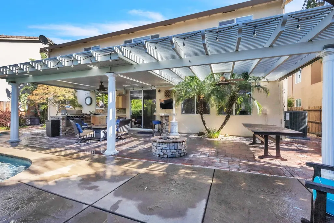
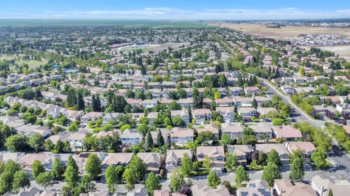
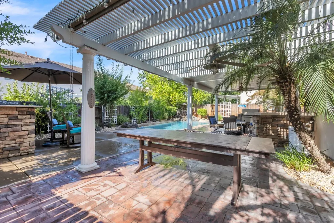
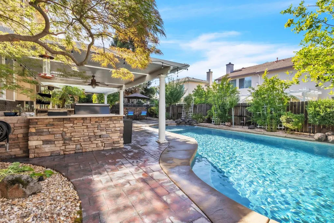
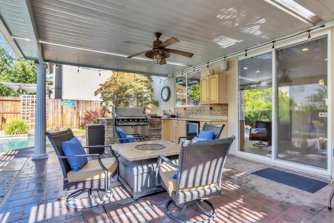
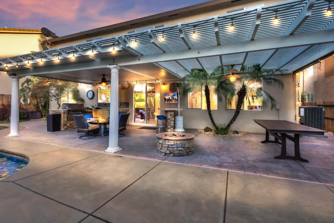
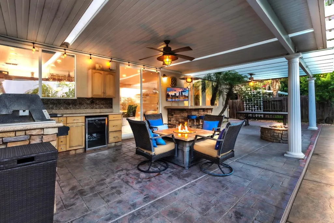
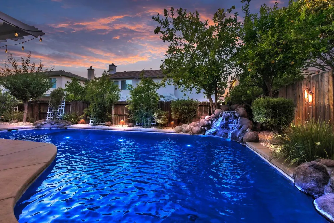
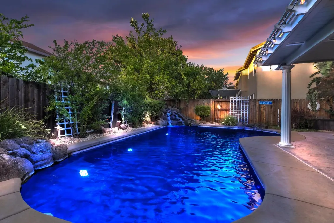
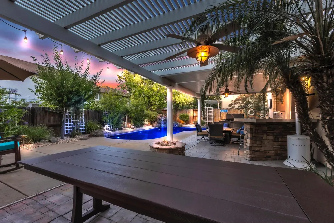
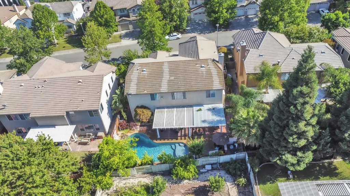
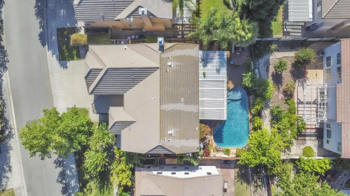
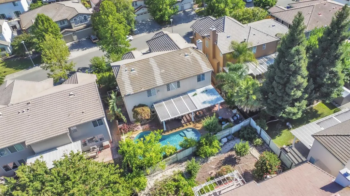
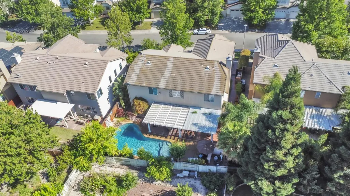
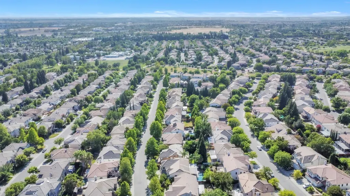
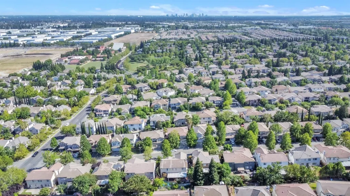
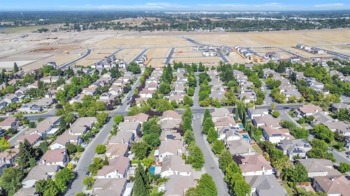
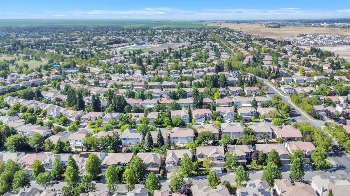
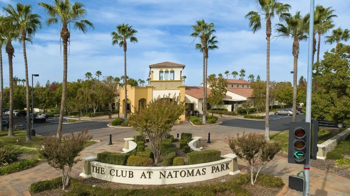
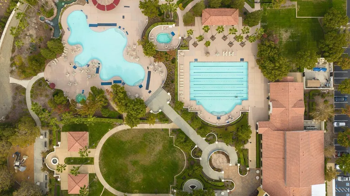
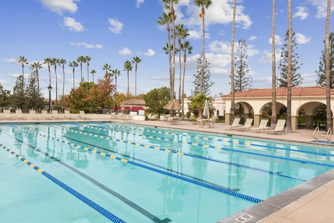
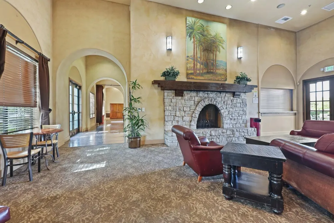
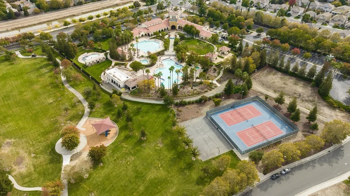
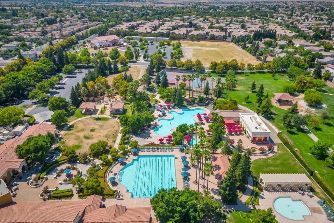
Welcome home to this exceptional residence in the highly sought-after Natomas Park community, where timeless elegance meets modern comfort. Offering 3,389 square feet of thoughtfully designed living space, this meticulously maintained home features 5 spacious bedrooms and 3 beautifully appointed bathrooms, making it ideal for both everyday living and effortless entertaining. From the moment you step inside, you'll appreciate the quality craftsmanship showcased throughout, including hardwood flooring throughout most of the main level, cork flooring upstairs, extensive crown molding, and recessed lighting with dimmer switches in every room, creating a warm and inviting atmosphere. The chef's kitchen serves as the heart of the home, featuring rich cherry cabinetry, beautiful tile flooring, a large center island, and double ovens. Flowing seamlessly into the spacious family room, the open-concept layout provides the perfect setting for gathering with family and friends. The luxurious primary suite offers a peaceful retreat, complete with a spa-like ensuite featuring elegant tile finishes, dual vanities, a spacious walk-in shower, and a generous walk-in closet. Step outside to your own private backyard oasis, thoughtfully designed for year-round enjoyment. This impressive outdoor space features a sparkling saltwater pool with a beautiful waterfall feature, remote-controlled pool equipment, stunning evening landscape lighting, a built-in BBQ, gas fire pit, multiple entertaining areas, and low-maintenance concrete landscaping with shade coverage for comfortable outdoor living. Additional highlights include a dedicated laundry room, an attached three-car garage, and the pride of ownership that is evident throughout the home. Located within the desirable Natomas Park community, residents enjoy access to resort-style amenities, including the clubhouse, fitness center, community pool, walking trails, and more. Home is centrally located to the Bay Area or Tahoe and Downtown Sacramento and the Sacramento airport is just a hop skip and jump away. This is more than just a home it's a lifestyle. Come experience everything 140 Lyman Circle has to offer.
| Price History | |
|---|---|
| 9/22/2026 | Listed $855,000 |
General Features
| Sewer | Public Sewer |
|---|---|
| Heating | Central |
| Cooling | Central |
| Utilities | Cable Available,Electric,Sewer In & Connected,Natural Gas Available |
| Roof | Tile |
| HOA Fee | 91 |
| Garage Spaces | 3.0 |
| Association Fee Includes | Security,Pool |
| Patio/Porch Features | Front Porch,Covered Patio |
| Pool Features | Built-In,Pool Sweep,Salt Water |
| Restrictions | Exterior Alterations,Tree Ordinance,Parking |
| Construction Materials | Stucco,Frame,Wood |
| Pets Allowed | Yes,Number Limit,Cats OK,Dogs OK |
| Year Built | 2001 |
| Electric | 220 Volts in Laundry |
| Stories Count | 2 |
| Levels | Two |
| Property Subtype | Single Family Residence |
| Assoc Fee Paid Per | Monthly |
| County | Sacramento |
| Property Type | Residential |
| Association Amenities | Playground,Pool,Clubhouse,Exercise Room,Spa/Hot Tub,Gym |
| HOA | Yes |
| Subdivision Name | Northpointe Park Village 13 Ph 01 |
| Other Structures | Pergola |
| Full Baths | 3 |
| Close Price | 0.0 |
| Status | Active |
| Directions | Use GPS |
| City | Sacramento |
| Senior Community Y/N | No |
| High School District | Natomas Unified |
| Zoning Description | R-1 |
| Open Parking Spaces | 0.0 |
| MLS Area | 10835 |
| Lot Size Square Feet | 7126.0 |
| Carport Spaces | 0.0 |
| Home Warranty Y/N | No |
| Standard Status | Active |
| Middle/Junior School District | Natomas Unified |
| Elementary School District | Natomas Unified |
| Year Built Source | Assessor Auto-Fill |
Interior Features
| Flooring | Cork,Tile,Wood |
|---|---|
| Total Fireplaces | 3 |
| Fireplace Features | Circular,Primary Bedroom,Outside,Family Room,Gas Starter |
| Laundry Features | Cabinets,Ground Floor,Inside Room |
| Total Bedrooms | 5 |
| LivingAreaSource | Assessor Auto-Fill |
| Kitchen Features | Granite Counter,Island,Kitchen/Family Combo |
| Total Baths | 3 |
| Living Room Features | Great Room |
| Dining Room Features | Dining/Family Combo,Space in Kitchen |
| Family Room Features | Great Room |
| RoomBathsOtherFeatures | Split Bath,Tub w/Shower Over |
Exterior Features
| Exterior Amenities | Kitchen,Built-In Barbeque,Fire Pit |
|---|---|
| Fencing | Back Yard,Wood |
| Parking Features | Attached,Restrictions,Garage Facing Front |
| Lot Features | Auto Sprinkler F&R,Close to Clubhouse |
| Water Source | Meter on Site,Water District |
| Total Parking | 0.0 |
| Foundation Details | Slab |
| Spa | No |
| Lot Size Acres | 0.1636 |
| Private Pool | Yes |
| Lot Size Source | Assessor Auto-Fill |
| Horse Y/N | No |
Amenities
- Foreclosure
- Views
- Short Sale
- New Construction
- Adult 55+
- Lease To Own
- No HOA Fees
- Furnished
- Primary On Main
- Air Conditioning
- Seller Finance
- Green
- Fixer Upper
- Horse
- Golf
- Fireplace
- Deck
- Garage
- Basement
- Pool
Property vs Single Family Average in 95835
Price
Year Built
 All measurements and all calculations of area are approximate. Information provided by Seller/Other sources, not verified by Broker. All interested persons should independently verify accuracy of information. Provided properties may or may not be listed by the office/agent presenting the information. Data maintained by MetroList© may not reflect all real estate activity in the market.
All real estate content on this site is subject to the Federal Fair Housing Act of 1968, as amended, which makes it illegal to advertise any preference, limitation or discrimination because of race, color, religion, sex, handicap, family status or national origin or an intention to make any such preference, limitation or discrimination.
MetroList CA data last updated: September 22, 2026 8:07 PM UTC
All measurements and all calculations of area are approximate. Information provided by Seller/Other sources, not verified by Broker. All interested persons should independently verify accuracy of information. Provided properties may or may not be listed by the office/agent presenting the information. Data maintained by MetroList© may not reflect all real estate activity in the market.
All real estate content on this site is subject to the Federal Fair Housing Act of 1968, as amended, which makes it illegal to advertise any preference, limitation or discrimination because of race, color, religion, sex, handicap, family status or national origin or an intention to make any such preference, limitation or discrimination.
MetroList CA data last updated: September 22, 2026 8:07 PM UTC  All data, photos, visualizations, and information regarding a property, including the property's compliance with state and local legal requirements and all measurements and calculations of area, have been obtained from various sources, and may include such material that has been generated by use of artificial intelligence. Such information and material have not been and will not be verified for accuracy by the listing broker or the multiple listing service, and are not guaranteed as complete, accurate or reliable. Such information and material should be independently reviewed and verified for accuracy. This information and material are intended for the personal use of consumers and may not be used for any purpose other than to identify prospective properties consumers may be interested in purchasing. Copyright ©2026 Bay Area Real Estate Information Services, Inc. All Rights Reserved.
 All information deemed reliable but not guaranteed. All properties are subject to prior sale, change or withdrawal. Neither listing broker(s) or information provider(s) shall be responsible for any typographical errors, misinformation, misprints and shall be held totally harmless. Listing(s) information is provided for consumer's personal, non-commercial use and may not be used for any purpose other than to identify prospective properties consumers may be interested in purchasing. The data relating
